Share this with your friends


+15614408997
Star Platinum Realty Group Inc.
301 Knotty Wood Lane, Wellington, FL 33414
- $642,500
- 4
- BD
- 3
- BA
- 2,379
- SqFt




- Sold Price
- $642,500
- List Price
- $642,500
- Days on Market
- 7
- Closing Date
- Mar 23, 2026
- MLS#
- R11162749
- Year Built
- 1984
- Bedrooms
- 4
- Bathrooms
- 3
- Baths Half
- 1
- Living Area
- 2,379
- Acres
- 0.33
- MLS Area Major
- 5520
Property Description
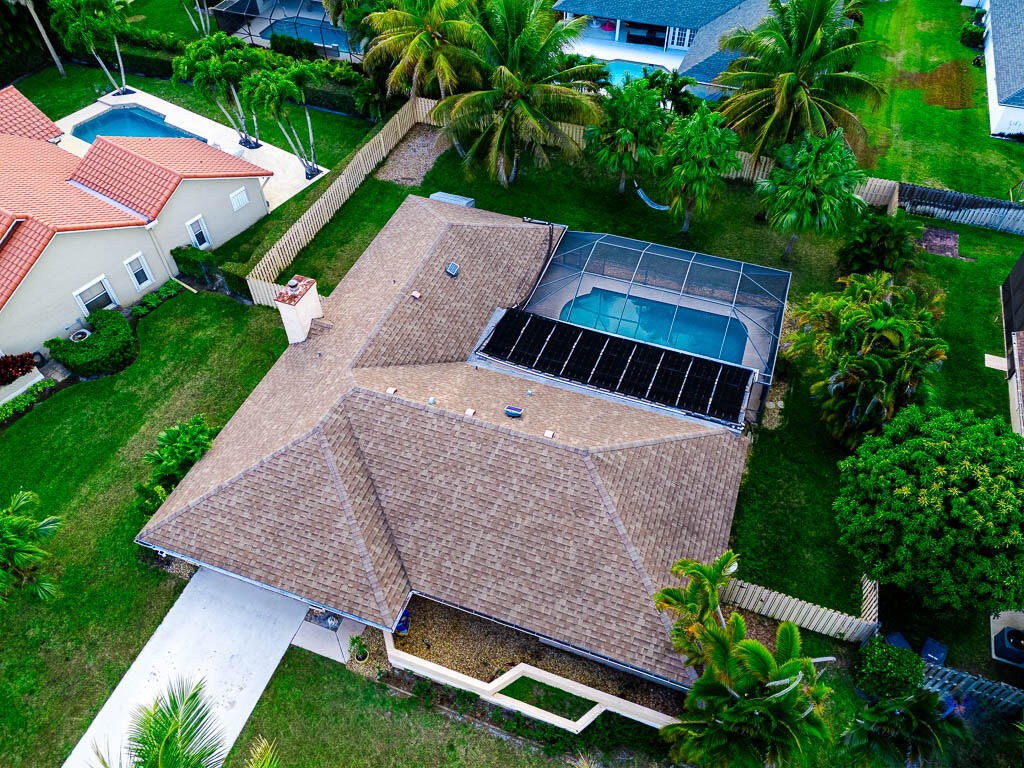
NON HOA plus 10k seller credit at closing!! This highly sought-after single-family residence in the heart of Wellington, features 4 spacious bedrooms, 2.5 bathrooms, and a 2-car garage. Zoned for top-rated schools and just moments from shopping, dining, polo grounds and world renowned equestrian events! Notice the large driveway as you step inside to appreciate the high ceilings and neutral colors throughout. The inviting family room and living room flow into a formal dining space, perfect for entertaining. Enjoy cozy evenings by the real wood-burning fireplace, enhanced by recessed lighting. The kitchen showcases white cabinetry, black appliances, and lots of cabinet space, with a pantry and a large window overlooking the patio. An inside laundry room provides a washer, dryer, sink, and shelves for added convenience. Retreat to the large master bedroom featuring a walk-in closet and an ensuite with a dual sink vanity, marble countertops, and a relaxing walk-in shower with a separate tub. Step outside to your private oasis with a fully fenced yard, a covered patio with ceiling fans, and a screened-in pool. The cabana bathroom includes a dual sink vanity and a shower with glass doors and jets, making outdoor gatherings a pleasure. The following recent upgrades provide peace of mind: roof (2018), A/C units (2025 & 2018), water heater (2024), and a new pool pump (2025). Enjoy a large driveway, accordion shutters, and gutters. This home is a rare find. Don't miss your chance to make it yours!

Additional Information
- Taxes
- $8,752
- Property Description
- Traditional
- Zoning
- WELL_P
- Interior Features
- Bathtub, Dining Area, Separate/Formal Dining Room, Dual Sinks, Eat-in Kitchen, High Ceilings, Living/Dining Room, Main Level Primary, Pantry, Split Bedrooms, Storage, Soaking Tub, Separate Shower, Walk-In Closet(s)
- Appliances
- Dryer, Dishwasher, Electric Range, Electric Water Heater, Free-Standing Freezer, Disposal, Ice Maker, Microwave, Refrigerator, Water Heater, Washer
- Utilities
- Cable Available, Water Available
- Heating
- Central, Electric
- Air Conditioning
- Central Air, Ceiling Fan(s), Electric
- Exterior Construction
- Block
- Roof
- Composition, Shingle
- Garage Spaces
- 2
- Elementary School
- Wellington
- Middle School
- Wellington Landings
- High School
- Wellington
Listing courtesy of Exit Realty Premier Elite. Contact:
Selling Office: CGI Realty.