Share this with your friends


+15614408997
Star Platinum Realty Group Inc.
14990 Horseshoe Trace, Wellington, FL 33414
- $2,644,000
- 6
- BD
- 5
- BA
- 5,137
- SqFt




- Sold Price
- $2,644,000
- List Price
- $2,995,000
- Days on Market
- 76
- Closing Date
- Aug 28, 2026
- MLS#
- B26016818
- Year Built
- 1995
- Bedrooms
- 6
- Bathrooms
- 5
- Baths Half
- 1
- Living Area
- 5,137
- Acres
- 1.25
- MLS Area Major
- 5520
Property Description
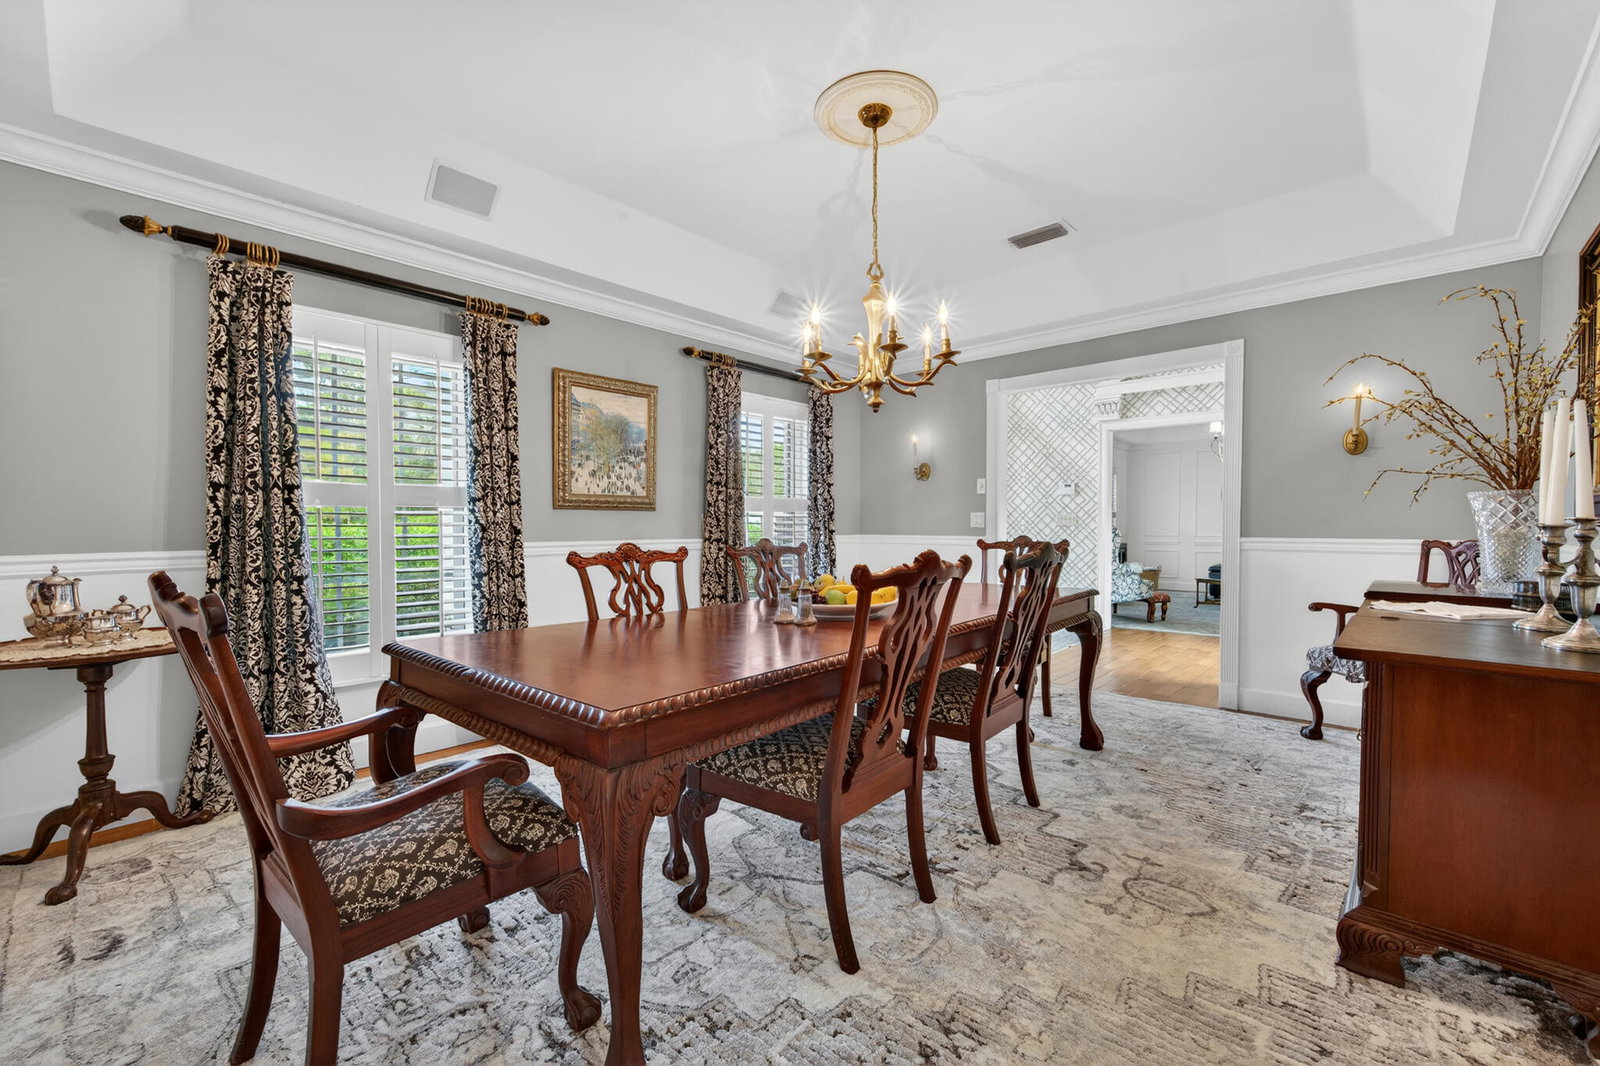
Experience the epitome of luxury in this meticulously maintained two-story colonial architecture style estate with its graceful symmetry, stately elegance and modern flair nestled on 1.24 acres. Built in 1995, this spectacular residence features 6 bedrooms, 4.5 bathrooms, guest house, 4-car garage, workshop, resort style pool with outdoor shower, enclosed lanai, 5,137 living SF, 6,913 total SF, mature oak trees and lush clusia hedges situated on a corner prime lot in the distinguished community of Paddock Park 1 in the heart of Wellington with no HOA. As you step inside you are greeted by greatness, an elegant foyer with a gorgeous chandelier, electric sconces and plantation shutters throughout, a stylish dining room, a flex room, a spacious cultivating living room with gas fireplace. A sophisticated primary suite with a spa-like ensuite with vanity, soft lights, dual sinks, jet tub, separate shower, toilet room, walk-in closets and a door going out to the lanai. Moving along to the second story you will find hardwood floors throughout, four spacious bedrooms, large closets, two dual-access en-suite bathrooms, a mezzanine gallery with open windows blending a curated artistic space with natural light. As you step out onto the screened in covered lanai you will see a resort style oversized pool with outdoor shower, expansive yard for entertaining, guest house with one bedroom, one bathroom, living room, dining room, kitchen and laundry. This property is equipped with top-tier systems for comfort and peace of mind, including a full-house generator, propane tanks, impact windows, impact doors, shutters, Roof 2024, four A/C zones, clean-air UV lighting in all A/C units, four water heaters, underground propane tanks, alarm and camera system, electrical gate, dog electric fencing, lengthy paved driveway with attached 4-car garage. This well-appointed estate delivers a sense of grandeur and sophistication, where distinctive architecture meets elevated modern living.

Additional Information
- Taxes
- $13,025
- Property Description
- Colonial, Georgian
- Zoning
- WELL_PUD (city)
- Interior Features
- Wet Bar, Breakfast Bar, Built-in Features, Breakfast Area, Closet Cabinetry, Central Vacuum, Dining Area, Separate/Formal Dining Room, Dual Sinks, Entrance Foyer, Eat-in Kitchen, Garden Tub/Roman Tub, High Ceilings, Jetted Tub, Kitchen Island, Main Level Primary, Pantry, Split Bedrooms, Storage, Separate Shower, Bar
- Appliances
- Cooktop, Dryer, Dishwasher, Electric Cooktop, Electric Range, Electric Water Heater, Freezer, Disposal, Ice Maker, Microwave, Oven, Refrigerator, Vented Exhaust Fan, Water Heater, Washer
- Utilities
- Cable Available, Electricity Available, Natural Gas Connected, Sewer Available, Water Available
- Heating
- Central, Zoned
- Air Conditioning
- Central Air, Ceiling Fan(s), Zoned
- Exterior Construction
- Pre-Cast Concrete, Concrete, Stucco
- Roof
- Shingle
- Foundation
- Concrete Perimeter
- Garage Spaces
- 4
- Elementary School
- Binks Forest
- Middle School
- Wellington Landings
- High School
- Wellington
Listing courtesy of Partnership Realty Inc.. Contact:
Selling Office: EXP Realty LLC.