Share this with your friends


+15614408997
Star Platinum Realty Group Inc.
14390 Wellington Trace, Wellington, FL 33414
- $2,550,000
- 5
- BD
- 5
- BA
- 5,069
- SqFt




- Sold Price
- $2,550,000
- List Price
- $2,550,000
- Days on Market
- 8
- Closing Date
- Apr 30, 2026
- MLS#
- B26007191
- Year Built
- 2001
- Bedrooms
- 5
- Bathrooms
- 5
- Baths Half
- 2
- Living Area
- 5,069
- Acres
- 1.80
- MLS Area Major
- 5520
Property Description
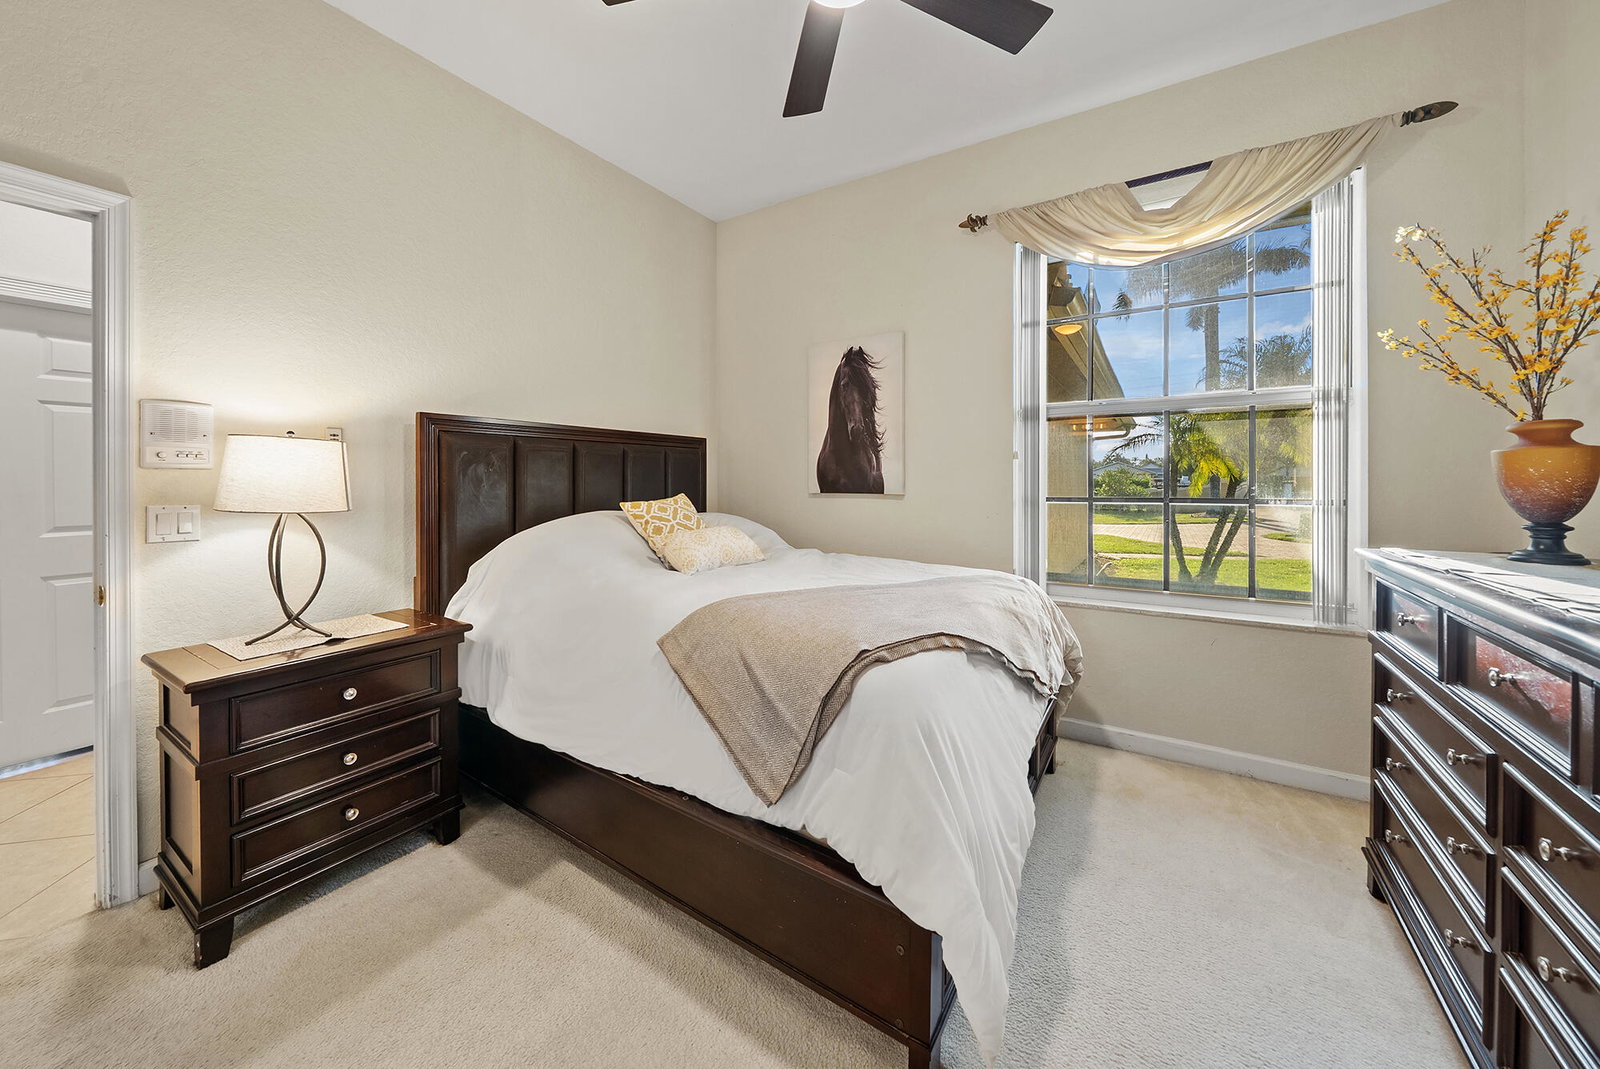
An exceptional opportunity in Paddock Park II—two separately listed parcels totaling 3.81 acres. The primary 1.8-acre estate features 5,000+ sq ft with soaring ceilings, 5 bedrooms, home gym, and billiards room, plus a renovated oversized saltwater pool and spa, hurricane-impact windows, and luxurious high-end finishes throughout. Perfect for entertaining, the home seamlessly blends indoor-outdoor Florida living. Backing a serene canal and within hacking distance to the bridle path, the property offers privacy, lifestyle, and equestrian potential. The adjacent vacant parcel is ideal for a custom barn, arena, guest house, or private compound. Conveniently located near Wellington's premier showgrounds, world-class shopping, fine dining, and beautiful South Florida beaches. The home has been meticulously updated with high-end features and modern conveniences, including new kitchen appliances (2020) and refrigerator (2022), impact windows and doors (2025 & 2023), a renovated oversized saltwater pool with new heater (2023 & 2026), and a 60k whole-house generator (2023). Additional enhancements include a new Lennox HVAC system (2023), Culligan reverse osmosis water system (2025), garage floor performance coating (2025), new gate system (2022), fountain resurfacing (2023), and a new washer and dryer (2025)—ensuring comfort, reliability, and turnkey luxury throughout. One bedroom is utilized as home office/den, can easily be converted back to bedroom.

Additional Information
- Taxes
- $30,386
- Property Description
- Art Deco, Contemporary
- Zoning
- EOZD (city)
- Interior Features
- Wet Bar, Breakfast Bar, Built-in Features, Bedroom on Main Level, Breakfast Area, Closet Cabinetry, Cathedral Ceiling(s), Dining Area, Separate/Formal Dining Room, Dual Sinks, Entrance Foyer, Family/Dining Room, Garden Tub/Roman Tub, High Ceilings, Jetted Tub, Kitchen Island, Kitchen/Dining Combo, Custom Mirrors, Main Level Primary, Pantry, Split Bedrooms
- Appliances
- Dryer, Dishwasher, ENERGY STAR Qualified Dishwasher, ENERGY STAR Qualified Dryer, ENERGY STAR Qualified Freezer, ENERGY STAR Qualified Refrigerator, ENERGY STAR Qualified Washer, Electric Range, Free-Standing Freezer, Freezer, Disposal, Ice Maker, Microwave, Oven, Water Purifier Owned, Refrigerator, Water Softener Owned, Water Softener, Vented Exhaust Fan, Water Heater, Water Purifier
- Utilities
- Cable Connected, Electricity Connected, Phone Available
- Heating
- Central, Electric, Zoned
- Air Conditioning
- Central Air, Ceiling Fan(s), Electric, ENERGY STAR Qualified Equipment, Zoned
- Exterior Construction
- Block, Concrete, Stucco
- Roof
- Barrel, Concrete
- Garage Spaces
- 3
- Elementary School
- New Horizons
- Middle School
- Wellington Landings
- High School
- Wellington
Listing courtesy of Keller Williams Realty - Wellington. Contact:
Selling Office: Destiny International Properties.