Share this with your friends


+15614408997
Star Platinum Realty Group Inc.
14739 Jumper Road, Wellington, FL 33449
- $8,210,387
- 11
- BD
- 10
- BA
- 5,981
- SqFt






- Sold Price
- $8,210,387
- List Price
- $10,975,000
- Days on Market
- 95
- Closing Date
- May 11, 2026
- MLS#
- R11150685
- Year Built
- 2020
- Bedrooms
- 11
- Bathrooms
- 10
- Baths Half
- 2
- Living Area
- 5,981
- Acres
- 8.84
- Building Name
- Wellington Classic Estates
- MLS Area Major
- 5520
Property Description
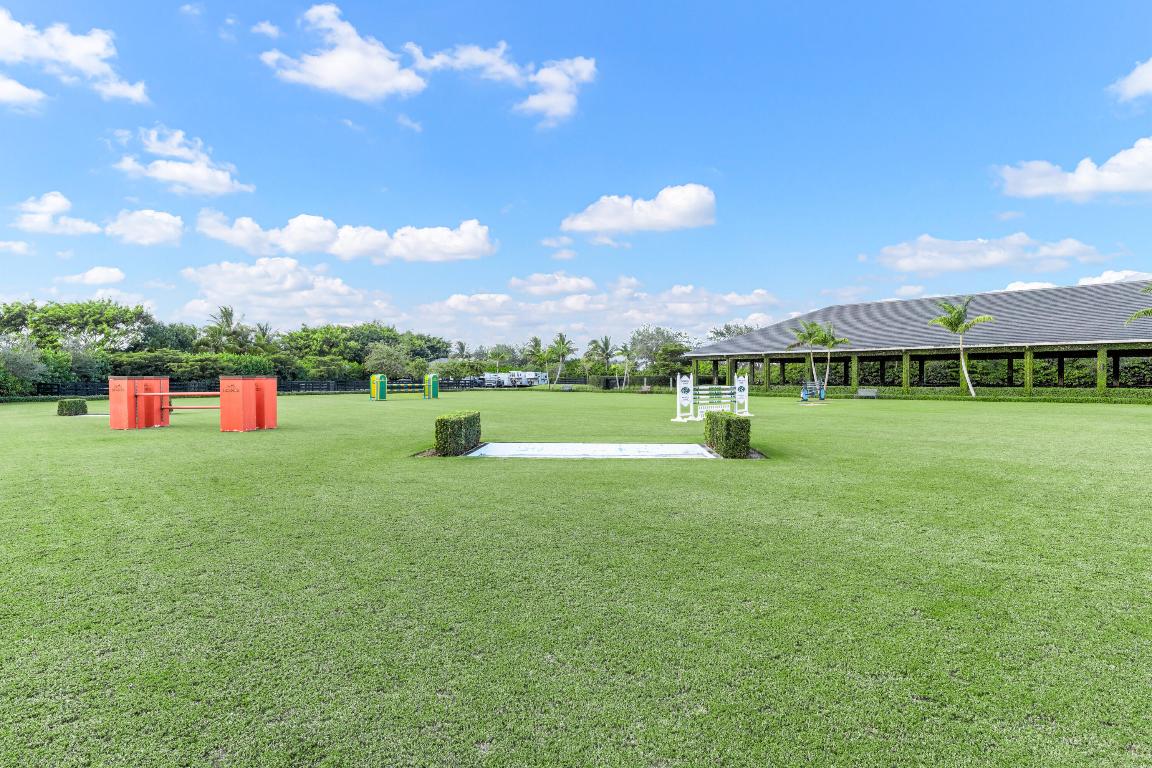
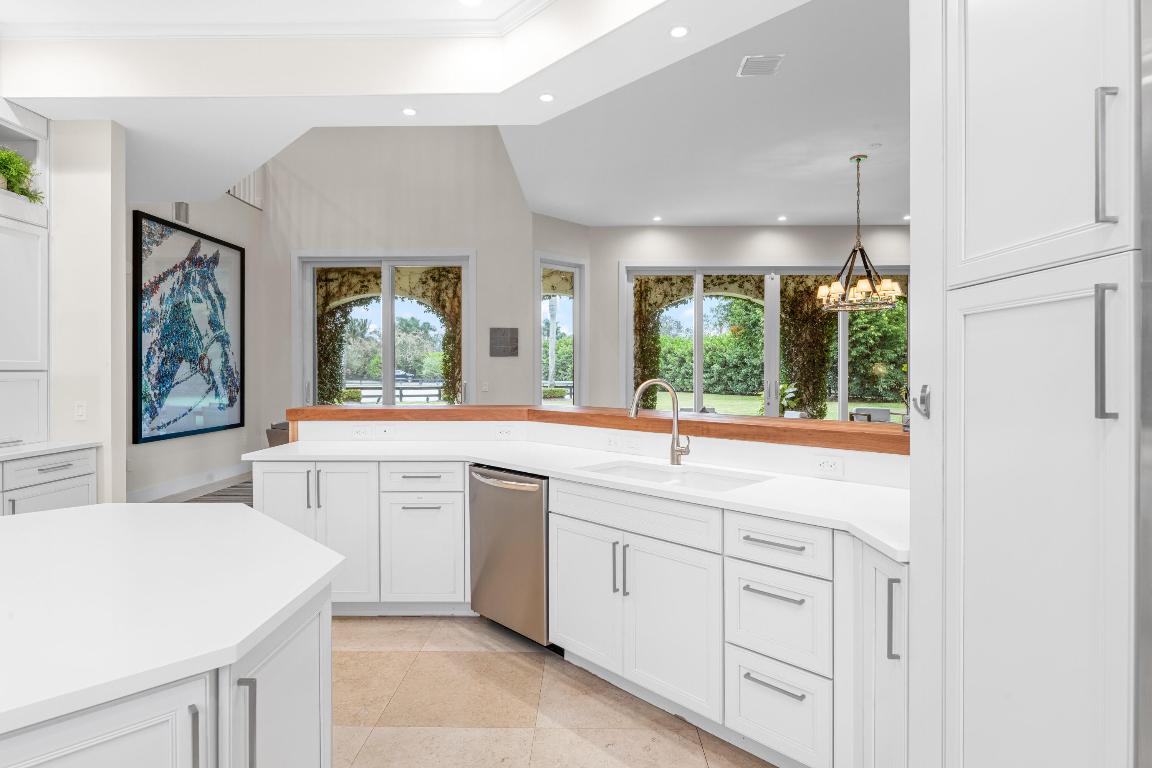
This exceptional 8.84‑acre Saddle Club equestrian estate feels like a world of its own. At its heart stands a breathtaking four‑bedroom, four‑bath residence, where an airy open floor plan flows effortlessly toward sweeping views of the 170' x 250' riding arena and the expansive three‑acre grass jump field. The home's layout is tailor‑made for entertaining, with sunlight pouring through wide windows that frame the property's most impressive equestrian features. Just steps from the main house, a charming guest cottage welcomes visitors with a warm sitting area beside a thoughtfully designed kitchenette, along with a serene bedroom complete with an ensuite bath—perfect for guests seeking privacy and comfort. For the horses, the estate offers an 18‑stall center aisle barn designed by a true horseman. Wide aisles, a centrally located tack room, a dedicated office, and a rider's lounge overlooking the arena create a space that is both functional and inviting. Beyond the barn, the property opens to a magnificent 72' x 200' covered riding arena, its tongueandgroove ceiling adding rustic elegance while framing picturesque views of the grass jump field. Supporting the full operation of this remarkable property is a wellappointed twobedroom, twobath manager's home and two (2) 2 bedroom, 1 bath staff quarters ensuring seamless care and oversight of the estate. Truly a Must See Property!

Additional Information
- Taxes
- $88,924
- Hoa Fee
- $2,350
- Property Description
- Traditional
- Zoning
- EOZD(c
- Interior Features
- Breakfast Bar, Breakfast Area, Bathtub, Cathedral Ceiling(s), Dual Sinks, Entrance Foyer, High Ceilings, Kitchen Island, Living/Dining Room, Main Level Primary, Pantry, Split Bedrooms, Storage, Soaking Tub, Separate Shower, Vaulted Ceiling(s), Walk-In Closet(s)
- Appliances
- Dryer, Dishwasher, Electric Range, Electric Water Heater, Disposal, Ice Maker, Microwave, Refrigerator, Water Softener, Water Heater, Washer
- Utilities
- Water Available
- Heating
- Central, Electric
- Air Conditioning
- Central Air, Electric
- Exterior Construction
- Block, Concrete, Stucco
- Roof
- Concrete, Tile
- Garage Spaces
- 2
Listing courtesy of Equestrian Sotheby's Internati. Contact:
Selling Office: Equestrian Sotheby's Internati.