Share this with your friends


+15614408997
Star Platinum Realty Group Inc.
23 Estate Drive, Boynton Beach, FL 33436
- $775,000
- 3
- BD
- 3
- BA
- 2,552
- SqFt




- List Price
- $775,000
- Days on Market
- 5
- MLS#
- B26080836
- Year Built
- 1980
- Bedrooms
- 3
- Bathrooms
- 3
- Living Area
- 2,552
- Building Name
- Hunters Run Country Club
- MLS Area Major
- 4520
Property Description
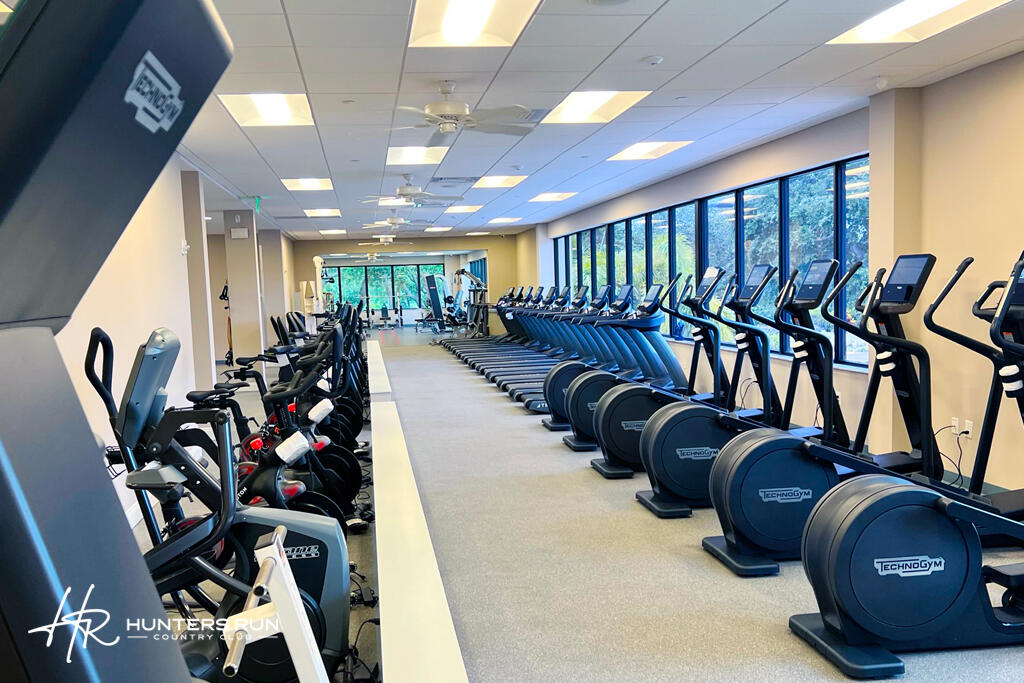
Spacious 3BR/3BA lakefront home in The Estates at Hunters Run Country Club, offering an open, flexible floor plan with wonderful indoor & outdoor living spaces. The great room features dramatic vaulted wood-beamed ceilings. A light-filled sunroom overlooks the lake, while a bonus room is ideal for a home office. The eat-in kitchen features white cabinetry, granite countertops & generous storage. The spacious primary suite enjoys lake views and a spa-like bath featuring an oversized marble shower with dual shower heads, two-person Jacuzzi tub & skylight. Two additional bedrooms & baths offer comfortable guest accommodations. Enjoy fresh air & al fresco entertaining on the screened side patio, plus a private open-air front patio. Subdivision pool nearby. This open & inviting home awaits! Hunters Run Country Club is a premier, private, gated community offering a true resort-style lifestyle. Residents enjoy three 18-hole golf courses, an extensive racquet sports program with tennis and pickleball, a state-of-the-art fitness center with classes and personal training, and a full-service spa and salon. The community also features multiple dining venues, an expansive pool with poolside bar & dining, and a full calendar of social events, clubs, and activities. All just a short drive to vibrant downtown Delray Beach, with its renowned restaurants, boutiques, and coastal charm.
/u.realgeeks.media/starplatinumrealty/9d4386453939-SPR_FullLogo_Color2.png)
Additional Information
- Taxes
- $9,159
- Hoa Fee
- $4,381
- Zoning
- PUD
- Interior Features
- Closet Cabinetry, Dual Sinks, Eat-in Kitchen, Garden Tub/Roman Tub, Jetted Tub, Living/Dining Room, Main Level Primary, Pantry, Separate Shower, Vaulted Ceiling(s), Walk-In Closet(s), Bar
- Appliances
- Dryer, Dishwasher, Electric Range, Electric Water Heater, Disposal, Microwave, Range, Refrigerator, Water Heater, Washer
- Utilities
- Cable Connected, Electricity Connected, Sewer Connected, Underground Utilities, Water Connected
- Heating
- Central, Electric
- Air Conditioning
- Central Air, Ceiling Fan(s), Electric, Wall/Window Unit(s)
- Exterior Construction
- CBSConcreteBlockStructure, Block
- Roof
- Barrel
- Garage Spaces
- 2
- Elementary School
- Crosspointe
- Middle School
- Carver Community
- High School
- Atlantic
Listing courtesy of Lang Realty/Delray Beach. Contact: