Share this with your friends


+15614408997
Star Platinum Realty Group Inc.
58 Brittany Lane, Palm Coast, FL 32137
- $345,000
- 3
- BD
- 2
- BA
- 1,808
- SqFt






- List Price
- $345,000
- Status
- Active
- Days on Market
- 138
- Price Change
- ▼ $24,000 1790131571
- MLS#
- FC318696
- Property Style
- Single Family
- Architectural Style
- Traditional
- Year Built
- 1989
- Bedrooms
- 3
- Bathrooms
- 2
- Living Area
- 1,808
- Lot Size
- 12,807
- Acres
- 0.29
- Total Acreage
- 1/4 to less than 1/2
- Legal Subdivision Name
- Palm Coast Sec 13 Bressler Prcl H Brookside Prcl P
- MLS Area Major
- Palm Coast
Property Description
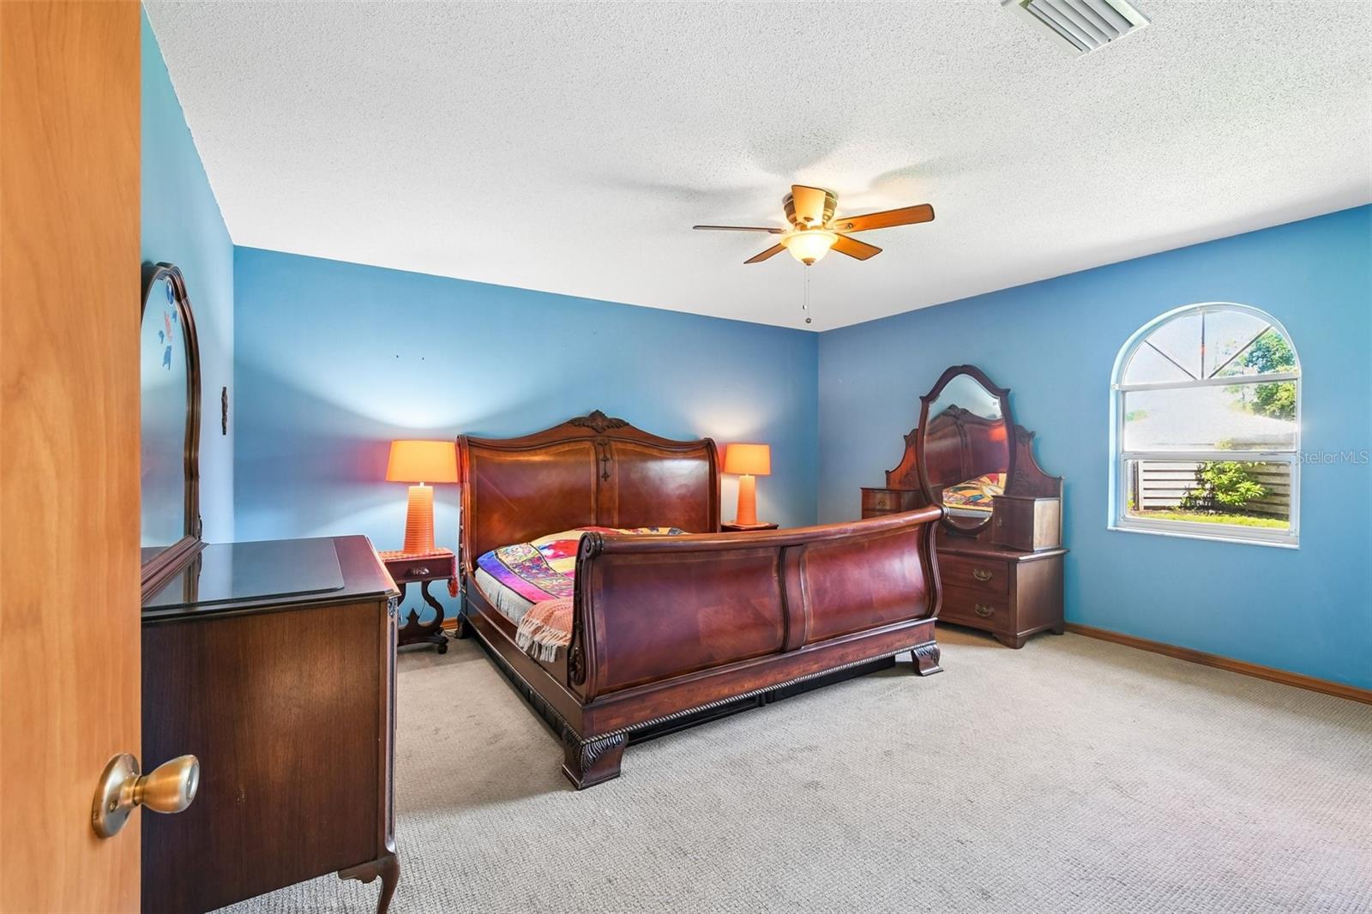
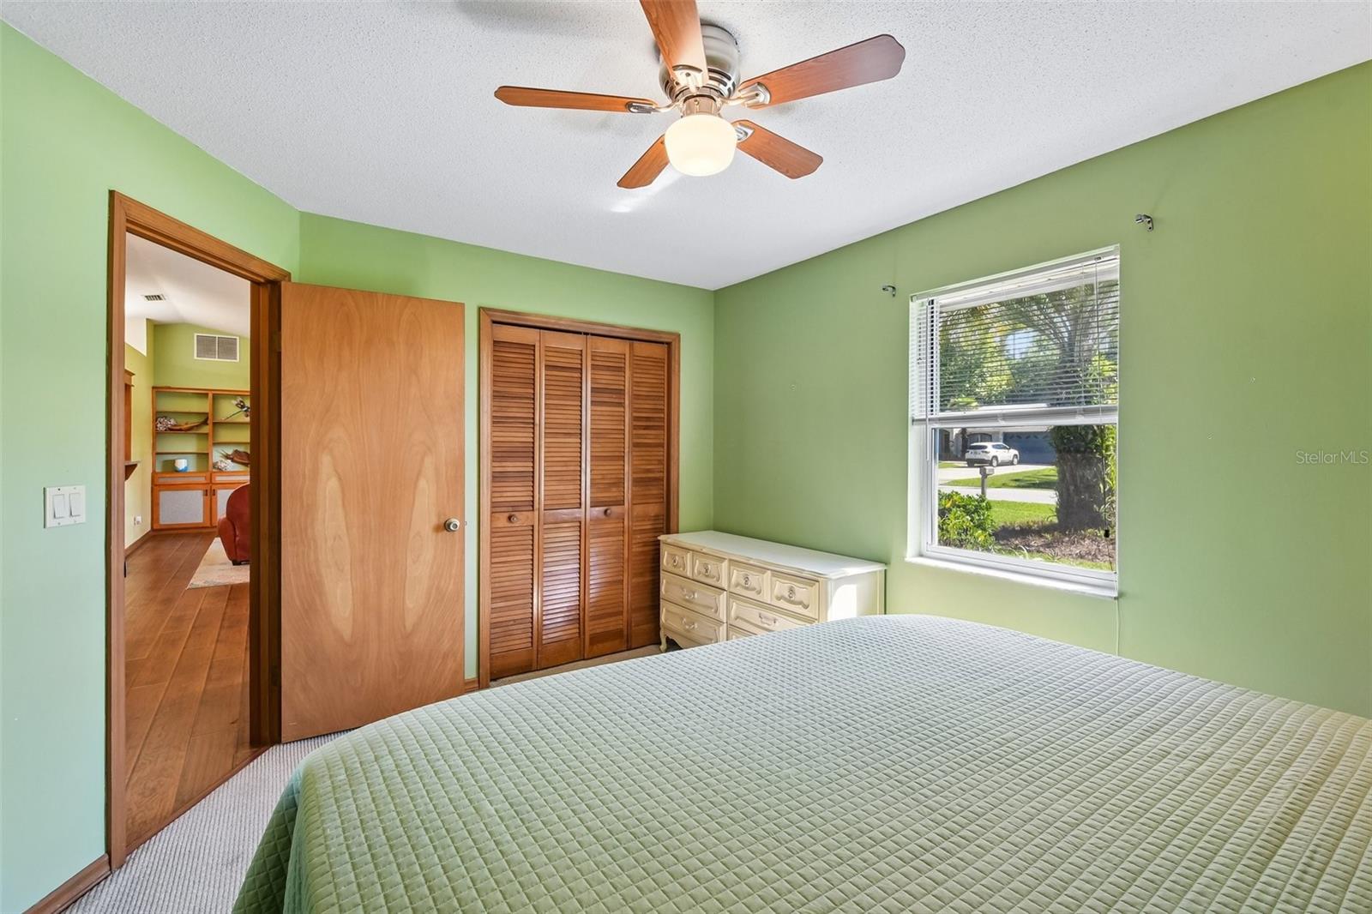
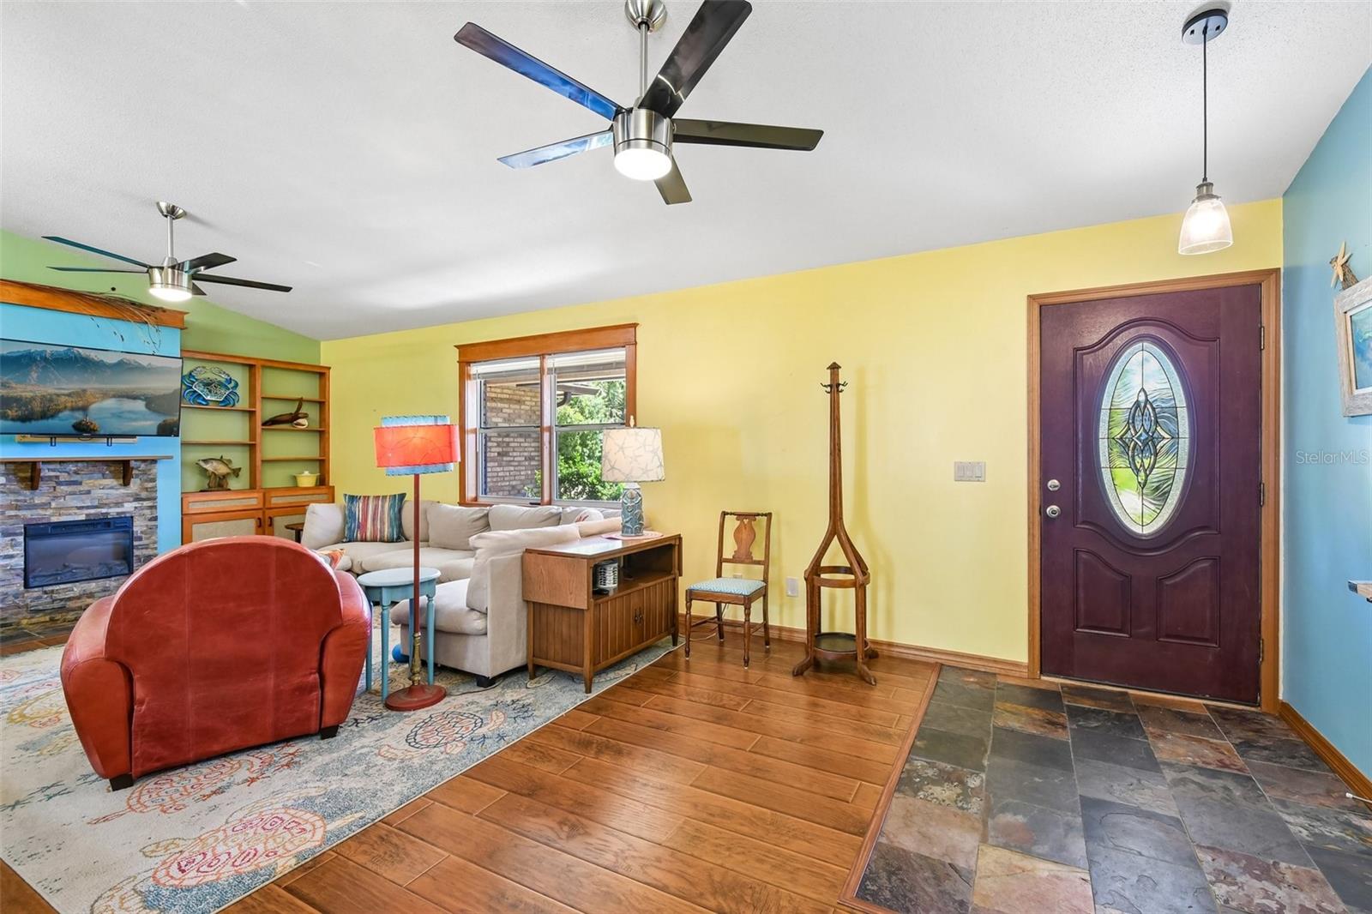
Welcome to comfortable Florida living in the desirable Indian Trails community of Palm Coast! This solid brick 3-bedroom, 2-bath home offers over 1,800 sq. ft. of well-designed living space with a split-bedroom floor plan providing privacy and room to spread out. The inviting living area features a cozy fireplace, while the kitchen offers granite countertops, a full appliance package, and plenty of space for everyday living and entertaining. Situated on a corner lot, the property features a fully fenced backyard with room for pets, play, or your own outdoor retreat. Beautiful landscaping enhances the curb appeal, while an irrigation system supplied by its own well helps keep it looking its best. Adding to the home's efficiency is a solar system, with the seller reporting their highest electric bill to date has been approximately $50—a feature today's buyers will appreciate. and when the price of electric increses, so does the the payback for electricicty produced! A spacious 2-car garage provides additional storage and convenience. **48-hour advance notice required for showings.**As beautiful as the front garden is, the potted plants will not stay- Located close to schools, shopping, parks, and just a short drive to the beach, this home blends comfort, practicality, and the Florida lifestyle so many are searching for. 48 Hour requirement to schedule viewing
/u.realgeeks.media/starplatinumrealty/9d4386453939-SPR_FullLogo_Color2.png)
Additional Information
- Minimum Lease
- No Minimum
- Location
- Corner Lot
- Community Features
- No Deed Restriction
- Property Description
- One Story
- Zoning
- RESIDENTIA
- Interior Layout
- Ceiling Fans(s), Solid Wood Cabinets
- Interior Features
- Ceiling Fans(s), Solid Wood Cabinets
- Floor
- Carpet, Hardwood
- Appliances
- Dishwasher, Microwave, Range, Refrigerator
- Utilities
- Electricity Connected, Water Connected
- Heating
- Electric, Solar
- Air Conditioning
- Central Air
- Fireplace Description
- Electric
- Exterior Construction
- Brick
- Exterior Features
- Private Mailbox, Rain Gutters
- Roof
- Shingle
- Foundation
- Slab
- Pool
- No Pool
- Garage Carport
- 2 Car Garage
- Garage Spaces
- 2
- Garage Features
- Garage Door Opener
- Elementary School
- Belle Terre Elementary
- Middle School
- Indian Trails Middle-Fc
- High School
- Matanzas High
- Fences
- Fenced
- Flood Zone Code
- X
Listing courtesy of LPT REALTY, LLC. Contact: 877-366-2213
Mortgage Calculator
MFR MLS is the source of this information via Internet Data Exchange Program. All listing information is deemed reliable but not guaranteed and should be independently verified through personal inspection by appropriate professionals. Listings displayed on this website may be subject to prior sale or removal from sale. Availability of any listing should always be independently verified. Listing information is provided for consumer personal, non-commercial use, solely to identify potential properties for potential purchase. All other use is strictly prohibited and may violate relevant federal and state law. Data last updated on