Share this with your friends


+15614408997
Star Platinum Realty Group Inc.
7770 Sandy Ridge Drive Unit 139, Kissimmee, FL 34747
- $305,000
- 3
- BD
- 3
- BA
- 1,500
- SqFt








- List Price
- $305,000
- Status
- Active
- Days on Market
- 35
- Price Change
- ▼ $15,000 1791510653
- MLS#
- O6439345
- Property Style
- Condo
- Year Built
- 2023
- Bedrooms
- 3
- Bathrooms
- 3
- Living Area
- 1,500
- Lot Size
- 2,560
- Acres
- 0.06
- Building Name
- 16
- Legal Subdivision Name
- Spectrum At Reunion Condo Ph 9a & 9b
- MLS Area Major
- Kissimmee/Celebration
Property Description
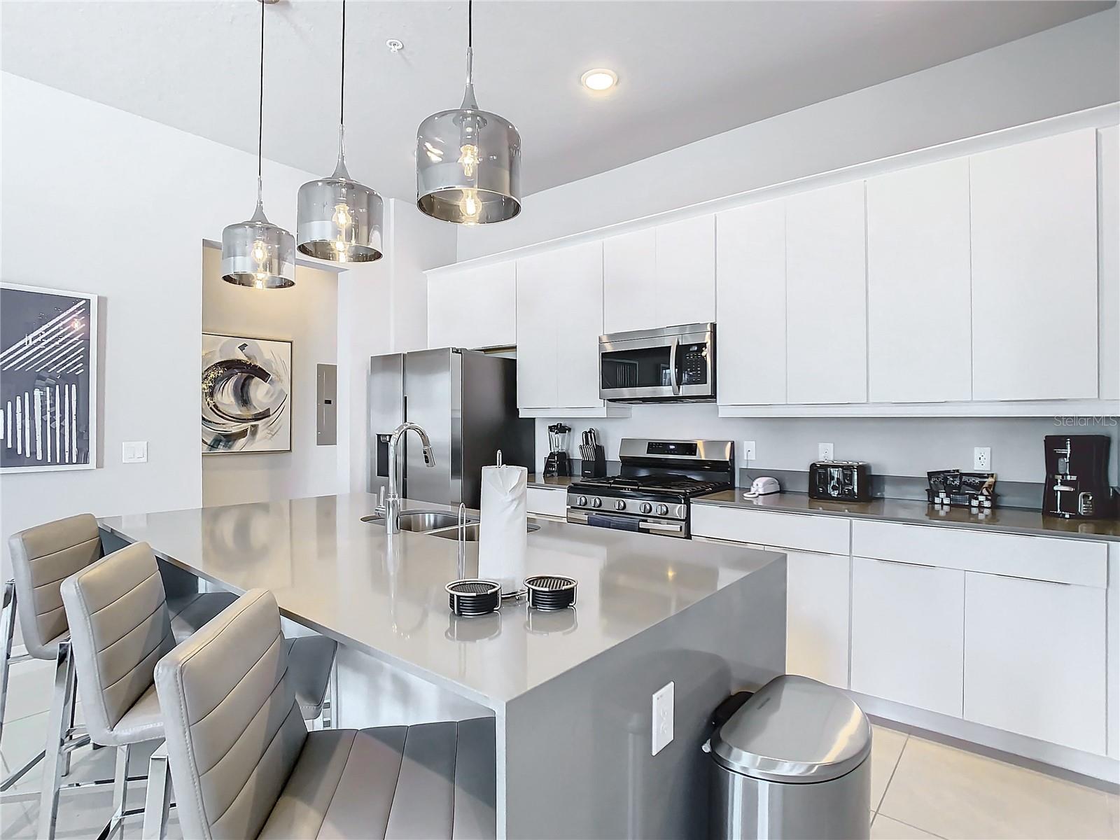
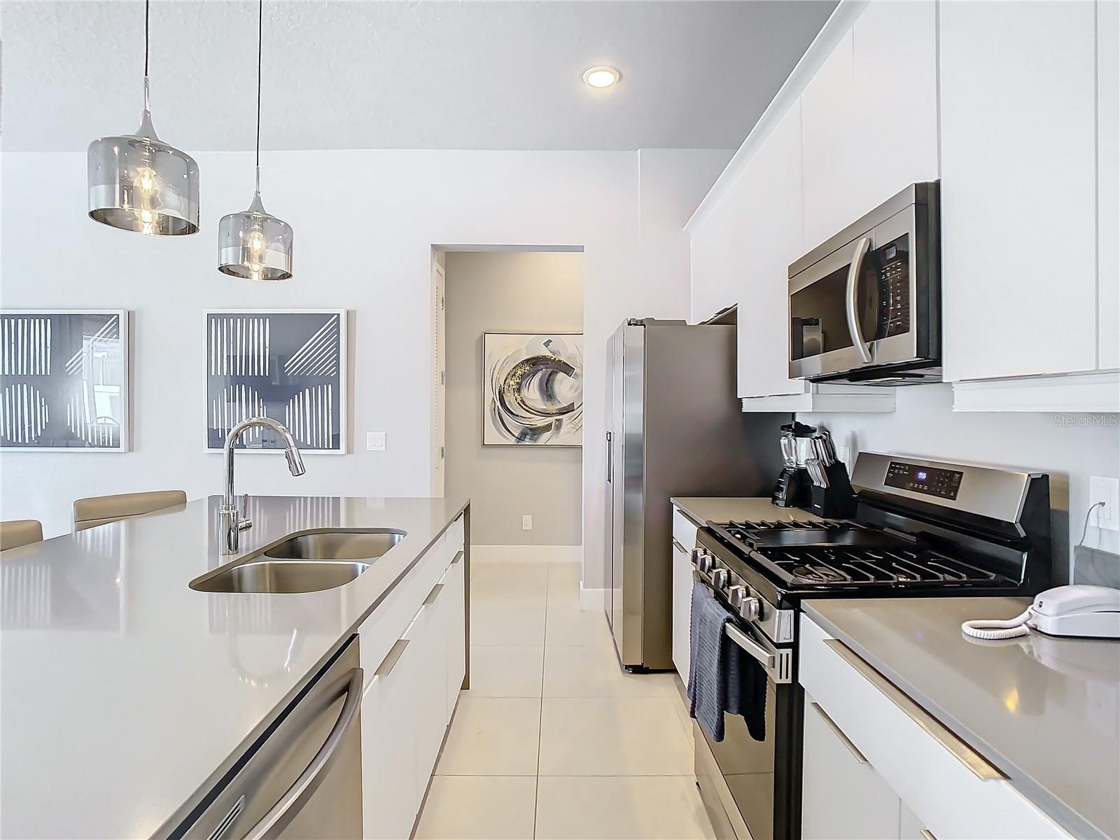
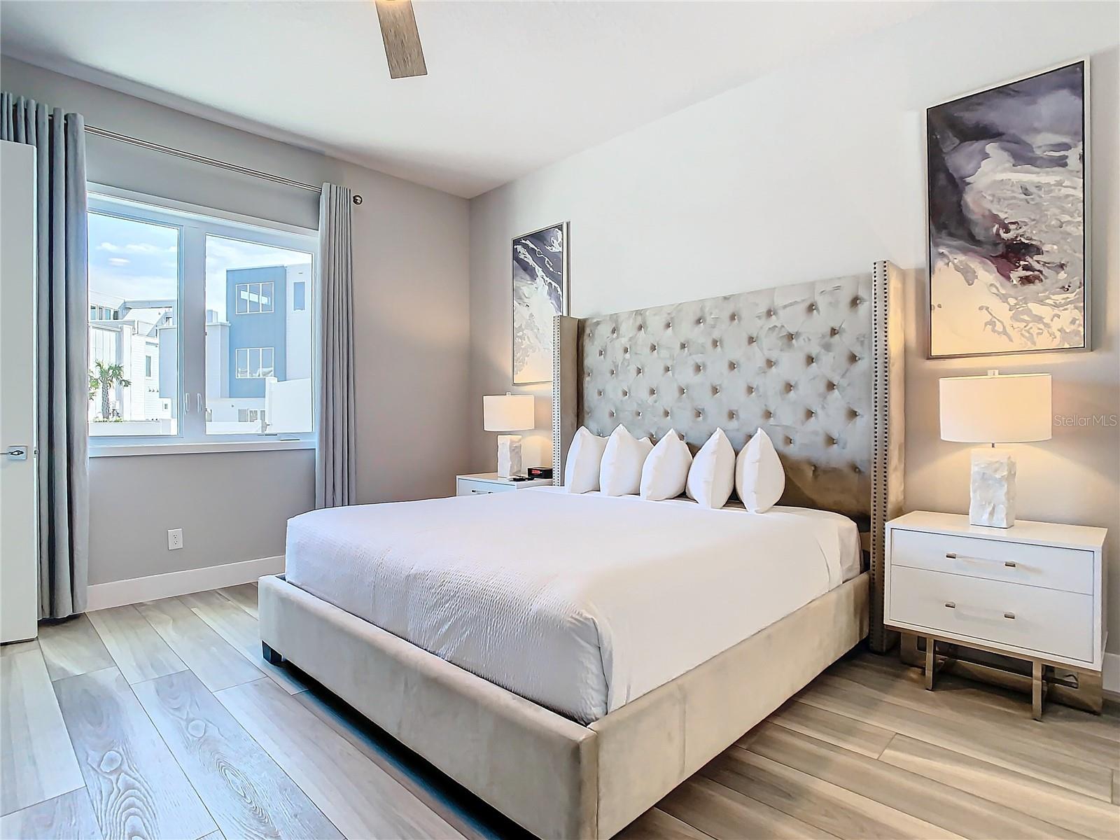
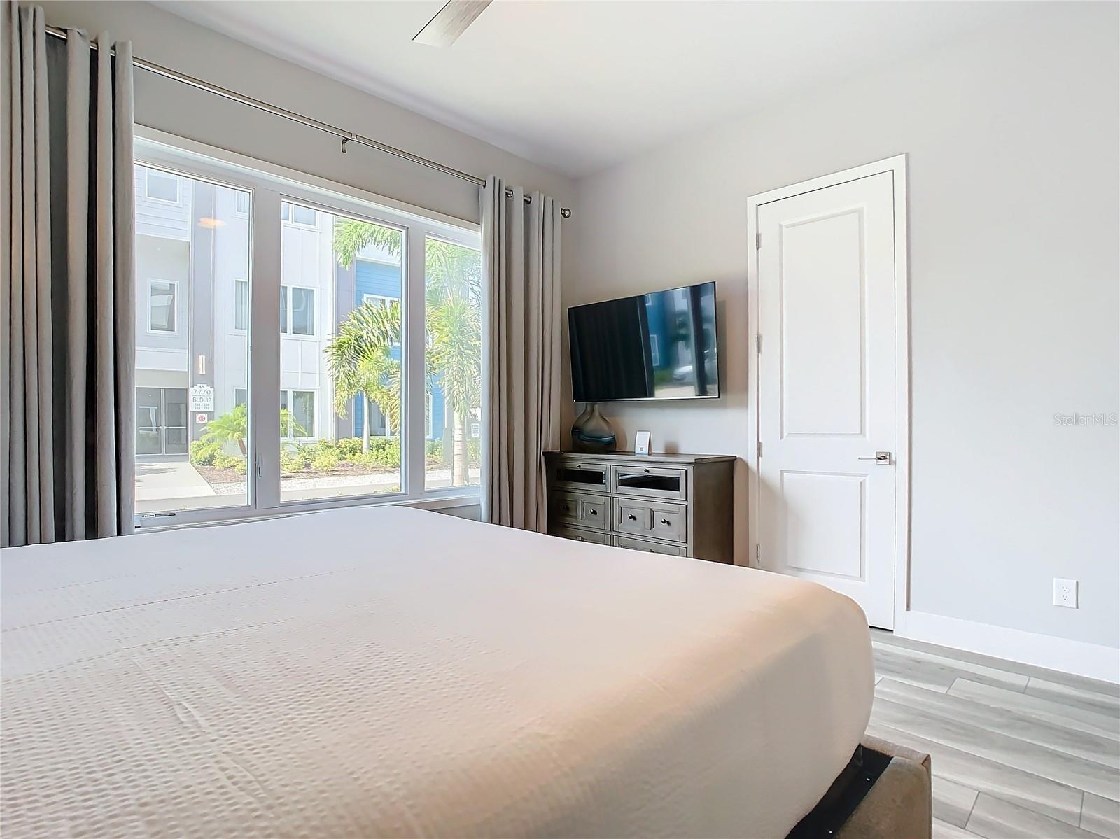
New price! Fully furnished, turnkey resort condo at Spectrum at Reunion, located near the resort water park and ready for you to move in, host guests, or start renting right away. Short-term rentals are allowed. Built in 2023, this first-floor 3-bedroom, 3-bathroom residence features 1,500 sq ft of open living space with a large kitchen island, stainless steel appliances, and a gas range overlooking the living and dining areas. Every bedroom has its own private bath, ideal for hosting guests. The primary suite includes a walk-in closet, dual vanities, and a glass-enclosed shower. Sliding glass doors open to a private patio, and an in-unit washer and dryer add everyday convenience. The HOA covers 24-hour guard-gated security, cable, internet, and exterior and grounds maintenance. Reunion Resort membership is required and provides access to the water park with lazy river and slides, resort pools, fitness center, tennis, dining, and three championship golf courses designed by Jack Nicklaus, Arnold Palmer, and Tom Watson. Just minutes from Walt Disney World, shopping, dining, and Orlando's top attractions. Currently leased through 10/31/2026. Schedule your private showing today!
/u.realgeeks.media/starplatinumrealty/9d4386453939-SPR_FullLogo_Color2.png)
Additional Information
- Minimum Lease
- 1-7 Days
- Hoa Fee
- $813
- HOA Payment Schedule
- Monthly
- Maintenance Includes
- Guard - 24 Hour, Cable TV, Internet, Maintenance Structure, Maintenance Grounds
- Other Fees Amount
- 68
- Other Fees Term
- Monthly
- Community Features
- Association Recreation - Owned, Clubhouse, Fitness Center, Gated Community - Guard, Golf Carts OK, Golf, Playground, Pool, Restaurant, Tennis Court(s), Street Lights, No Deed Restriction, Golf Community
- Property Description
- One Story
- Zoning
- RES
- Interior Layout
- Ceiling Fans(s), Living Room/Dining Room Combo, Open Floorplan, Primary Bedroom Main Floor, Walk-In Closet(s)
- Interior Features
- Ceiling Fans(s), Living Room/Dining Room Combo, Open Floorplan, Primary Bedroom Main Floor, Walk-In Closet(s)
- Floor
- Ceramic Tile, Wood
- Appliances
- Convection Oven, Dishwasher, Dryer, Microwave, Range, Refrigerator, Washer
- Utilities
- BB/HS Internet Available, Cable Connected, Electricity Available, Natural Gas Available
- Heating
- Central
- Air Conditioning
- Central Air
- Exterior Construction
- Block
- Roof
- Other
- Foundation
- Slab
- Pool
- Community
- Garage Features
- Common
- Pets
- Allowed
- Floor Number
- 1
- Flood Zone Code
- X
Listing courtesy of LPT REALTY, LLC. Contact: 877-366-2213
Mortgage Calculator
MFR MLS is the source of this information via Internet Data Exchange Program. All listing information is deemed reliable but not guaranteed and should be independently verified through personal inspection by appropriate professionals. Listings displayed on this website may be subject to prior sale or removal from sale. Availability of any listing should always be independently verified. Listing information is provided for consumer personal, non-commercial use, solely to identify potential properties for potential purchase. All other use is strictly prohibited and may violate relevant federal and state law. Data last updated on