Share this with your friends


+15614408997
Star Platinum Realty Group Inc.
7681 Lexington Club Boulevard Unit D, Delray Beach, FL 33446
- $289,500
- 3
- BD
- 2
- BA
- 1,620
- SqFt






- List Price
- $289,500
- Days on Market
- 108
- Price Change
- ▼ $500 1787602139
- MLS#
- B26048343
- Year Built
- 1989
- Bedrooms
- 3
- Bathrooms
- 2
- Living Area
- 1,620
- Building Name
- 7681
- MLS Area Major
- 4640
Property Description
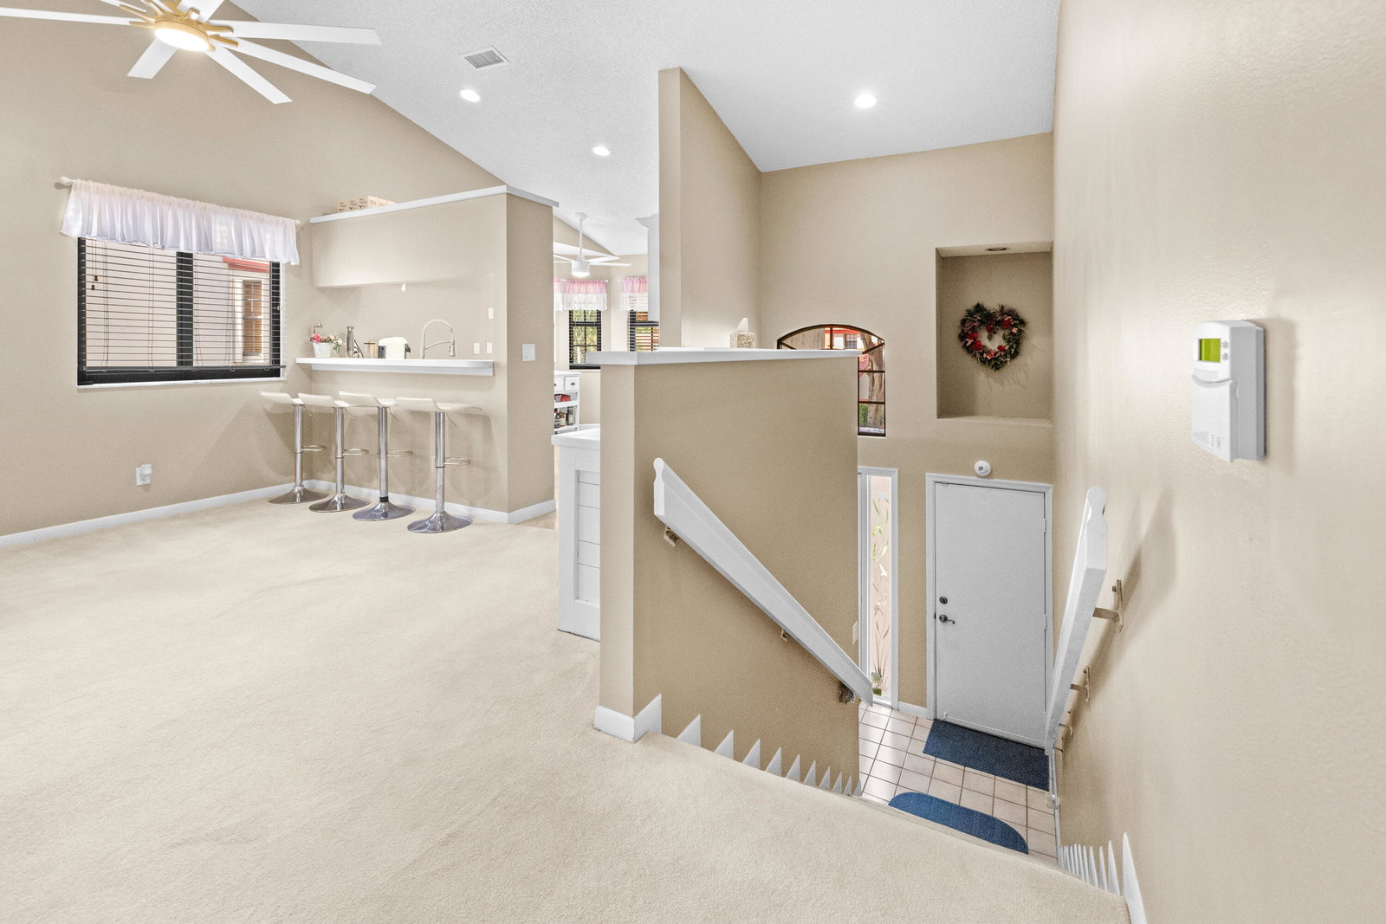
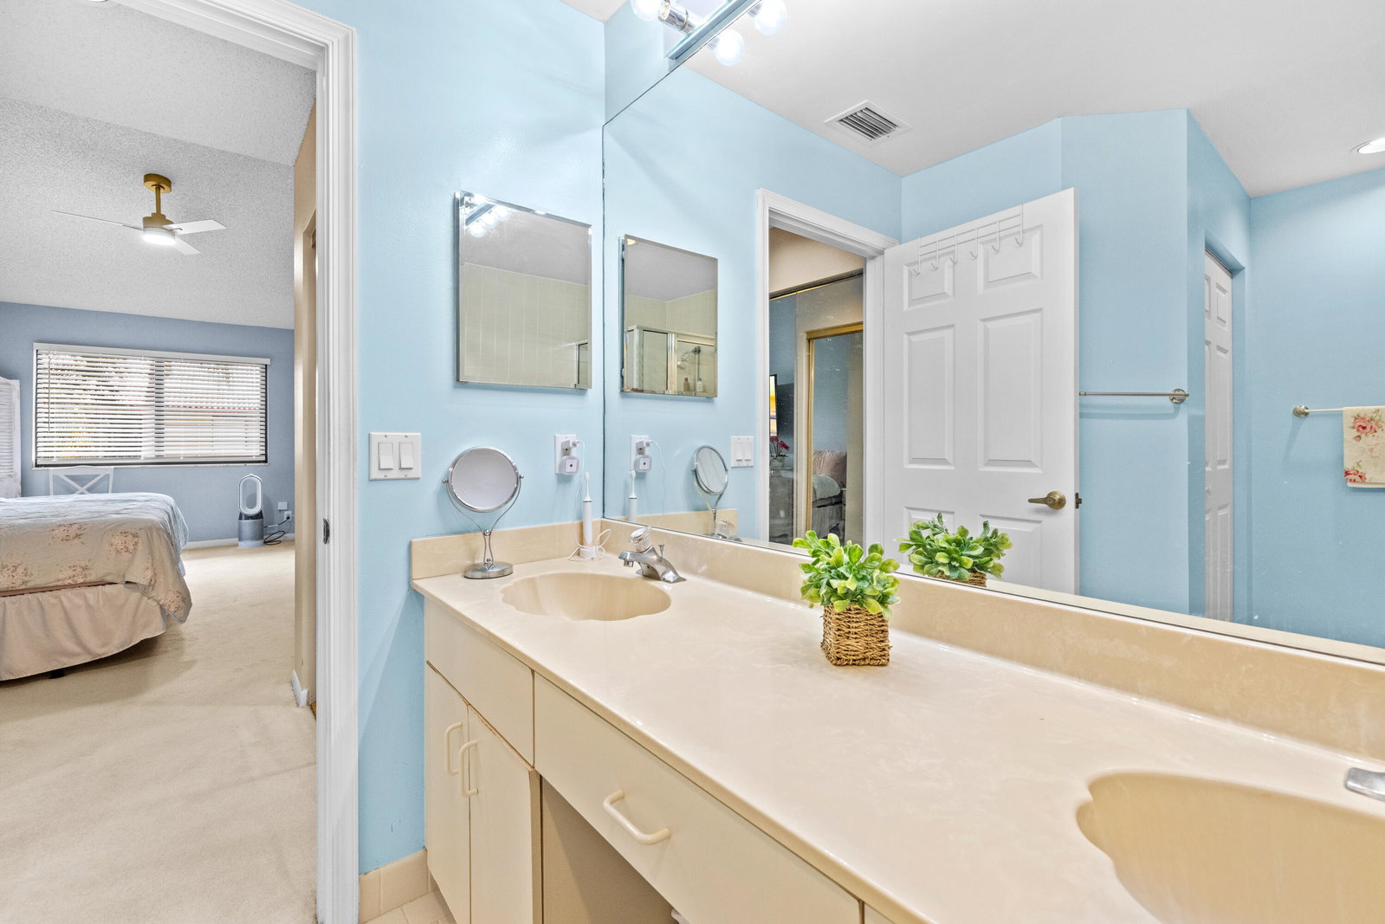
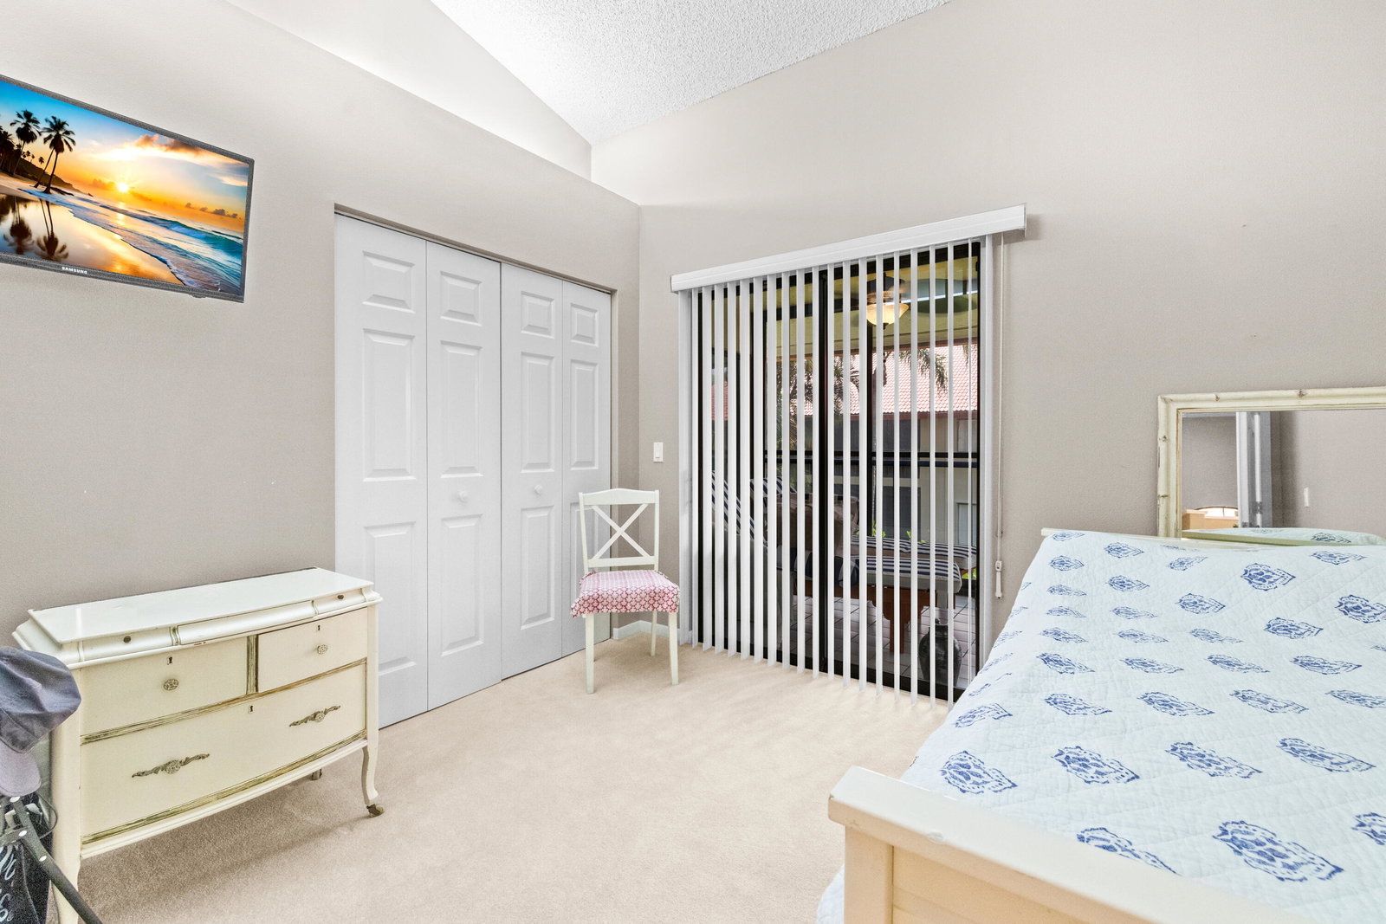
Set within Lexington Club, this second-floor, three-bedroom, two-bath coach home has a bright, open living area with vaulted ceilings and plenty of space for entertaining. The enclosed, air-conditioned lanai extends the living space and offers a comfortable area for relaxing or hosting guests. Recent updates include new impact windows installed in 2025, a newer air-conditioning system from 2024, and a new water heater installed in 2025. The kitchen has upgraded cabinetry with crown molding, newer stainless-steel appliances, pull-out pantry drawers, and wood flooring. A separate laundry room includes a full-size washer and dryer along with additional storage. The primary suite and guest bedrooms offer excellent storage, including a bonus closet in the one-car garage. The home also includes a single-car garage and ample guest parking. The guest bathroom has an updated vanity, fixtures, and lighting. The long-time seasonal owners have maintained the property with care. Lexington Club offers resort-style living with a pool and spa, hot tub, sauna, tennis and pickleball courts, shuffleboard, fitness classes, card games, seasonal events, shows, clubs, and an active pickleball community. The community is conveniently located near restaurants and shopping. All measurements are approximate. A 3D walkthrough is available for additional perspective.

Additional Information
- Taxes
- $4,149
- Hoa Fee
- $993
- Property Description
- Coach/Carriage
- Zoning
- RS
- Interior Features
- Bathtub, Dual Sinks, Eat-in Kitchen, Garden Tub/Roman Tub, Living/Dining Room, Split Bedrooms, Soaking Tub, Separate Shower, Vaulted Ceiling(s), Bar
- Appliances
- Dryer, Dishwasher, Electric Range, Electric Water Heater, Disposal, Microwave, Refrigerator, Water Heater, Washer
- Utilities
- Cable Available, Electricity Available, Sewer Available, Water Available
- Heating
- Central, Electric
- Air Conditioning
- Central Air, Ceiling Fan(s), Electric
- Exterior Construction
- CBS (Concrete Block Structure), Block, Stucco
- Roof
- Barrel
- Garage Spaces
- 1
- Elementary School
- Orchard View
- Middle School
- Carver Community
- High School
- Spanish River
Listing courtesy of Redfin Corporation. Contact: