Share this with your friends


+15614408997
Star Platinum Realty Group Inc.
14976 Wildwood Circle, Westlake, FL 33470
- $1,150,000
- 4
- BD
- 5
- BA
- 2,850
- SqFt








- Sold Price
- $1,150,000
- List Price
- $1,249,000
- Days on Market
- 20
- Closing Date
- Apr 30, 2026
- MLS#
- B26002260
- Year Built
- 2024
- Bedrooms
- 4
- Bathrooms
- 5
- Baths Half
- 1
- Living Area
- 2,850
- Acres
- 0.23
- Building Name
- Woodlands Of Westlake
- MLS Area Major
- 5540
Property Description
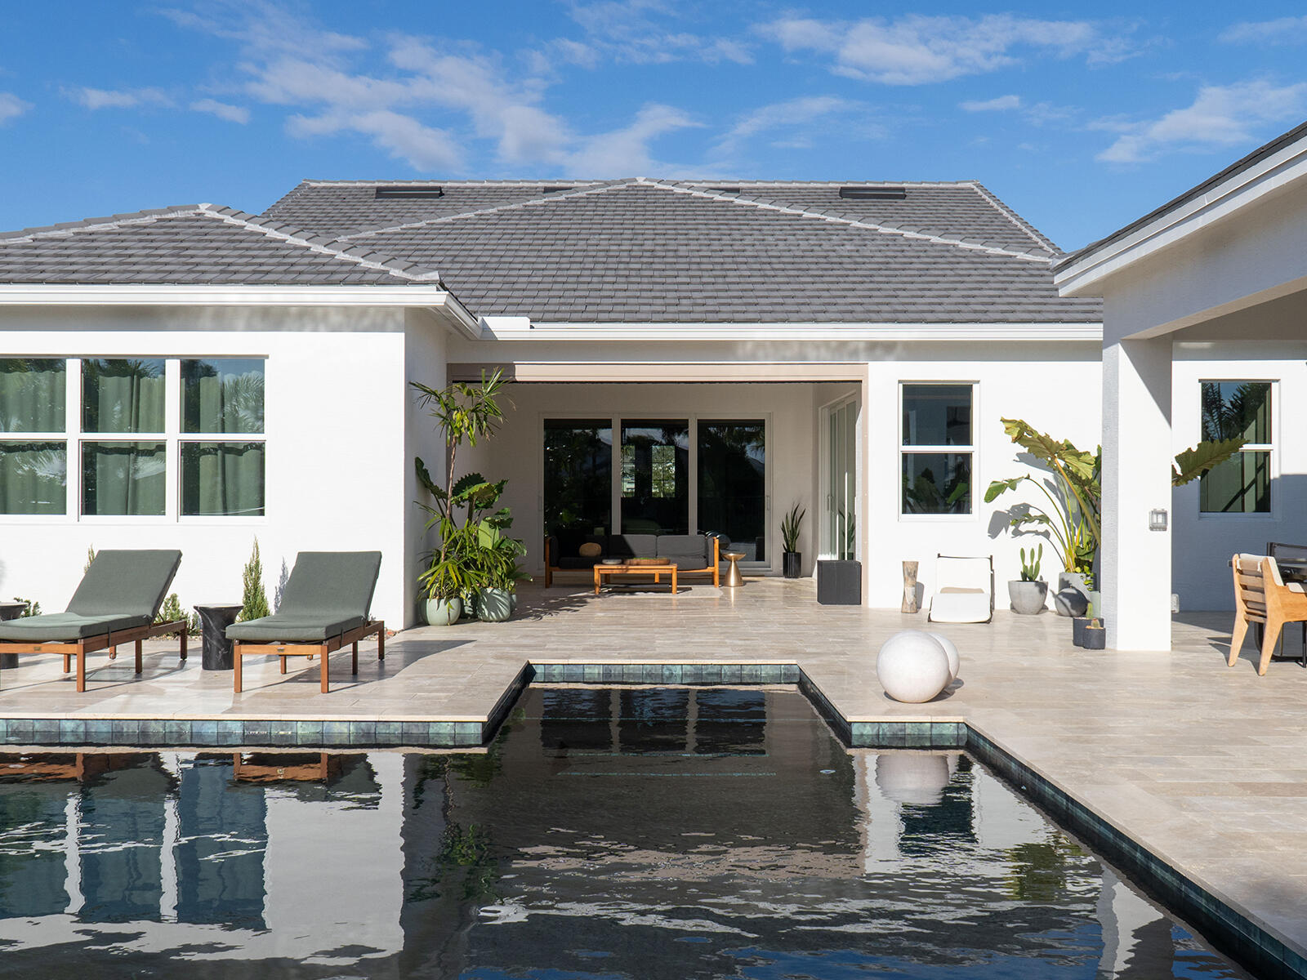
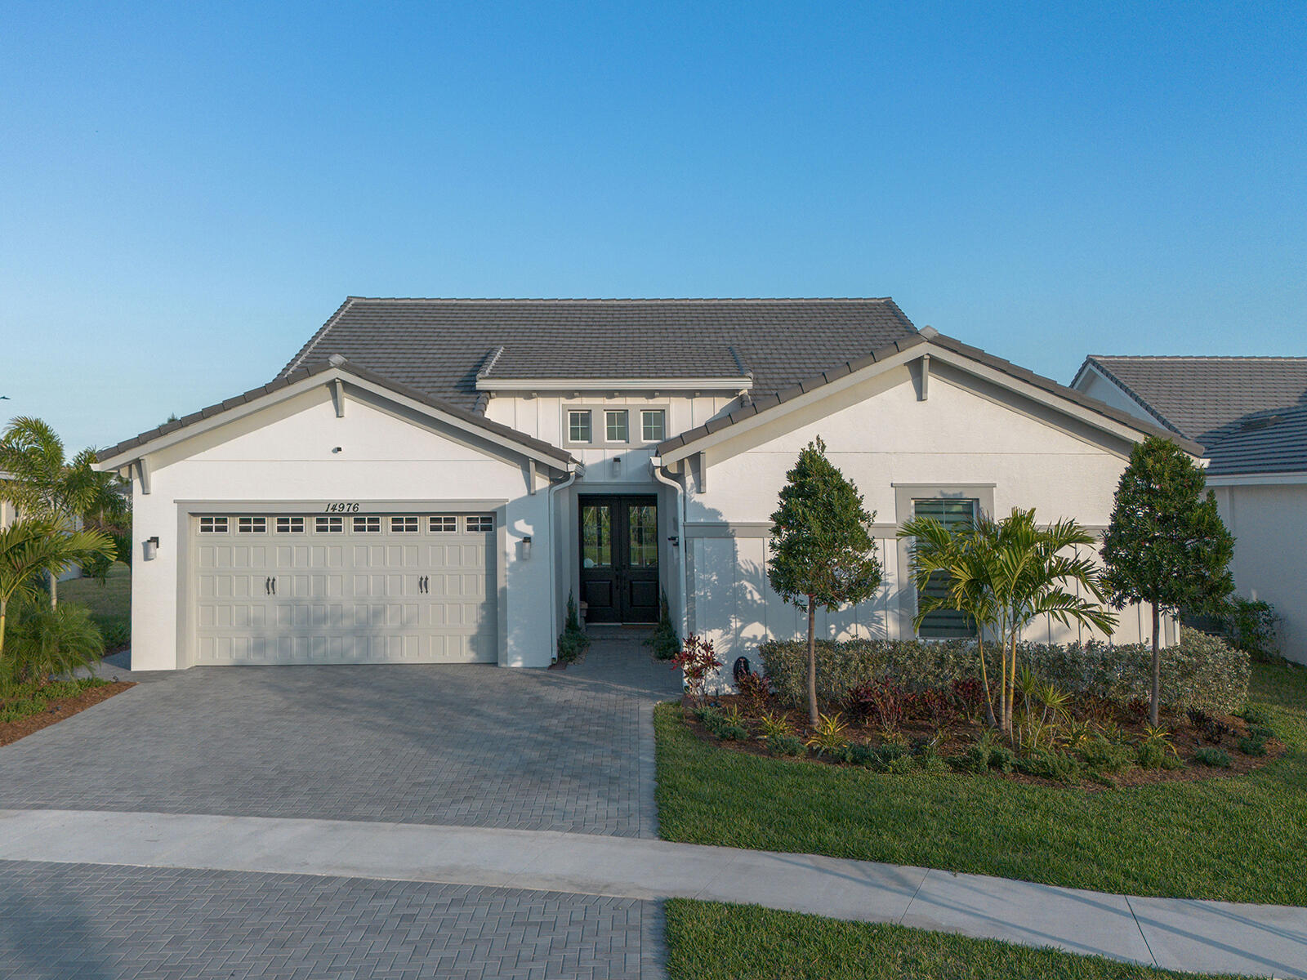
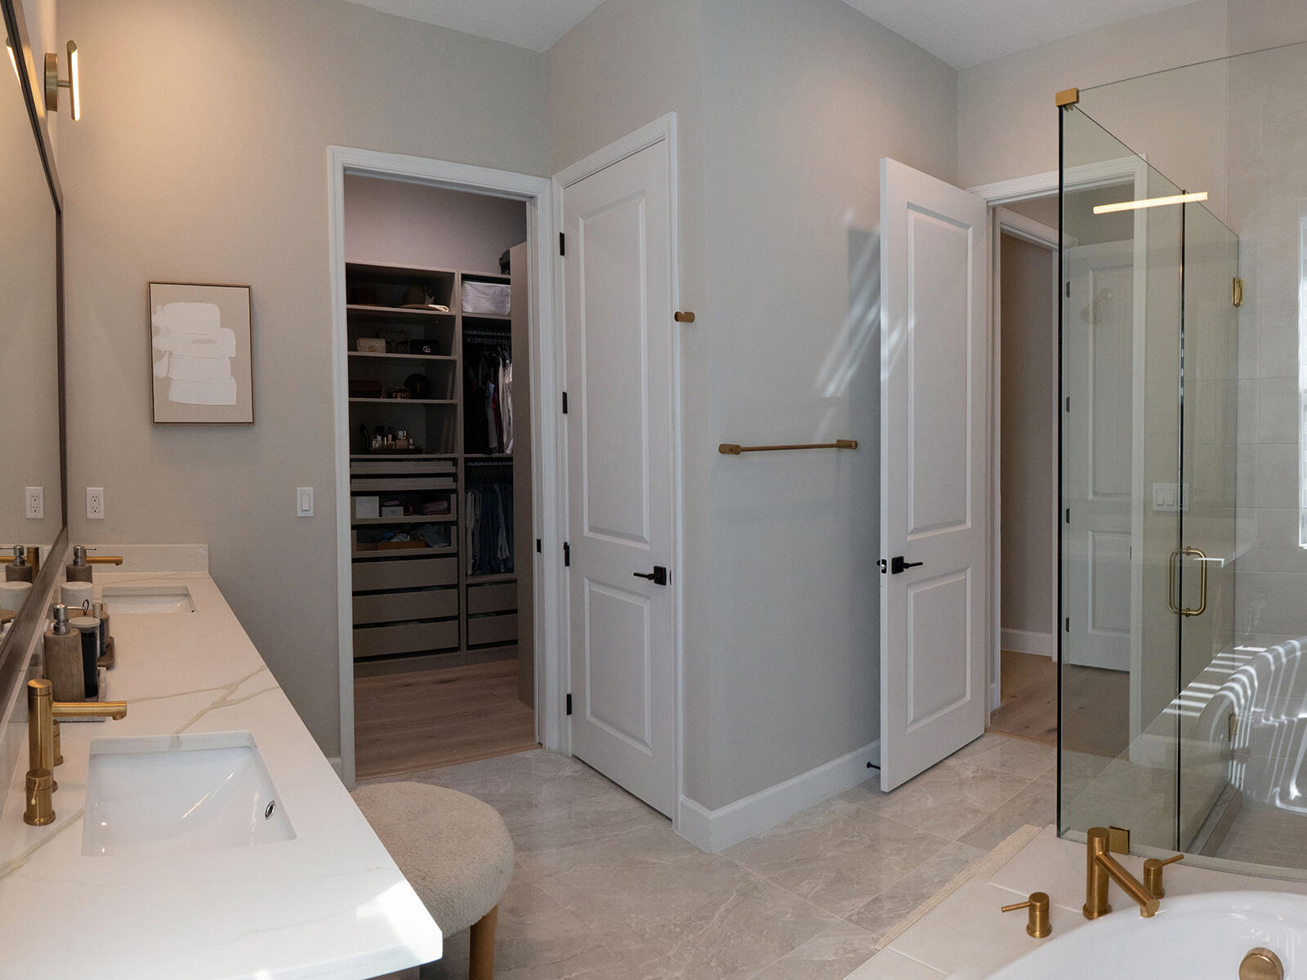
Introducing Casa Lumen, a bespoke 4BR/4.5BA residence offering 2,850 sq ft under air (4,181 total including a private pool gazebo) and over $500K in curated upgrades. Inspired by Ibiza and Tulum architecture, this design-forward home blends Mediterranean warmth with modern elegance. Features include ¾" glue-down engineered wood flooring throughout, custom architectural ceilings with a dramatic foyer wood beam, designer lighting, and a striking solid red oak dining installation. The chef's kitchen showcases custom cabinetry, upgraded countertops, and premium appliances, while the primary suite includes a bespoke custom closet. Outdoors, enjoy a private resort-style retreat with pool, expansive deck, gazebo with bath, lush landscaping, irrigation, and fenced yard. Additional upgrades include epoxy garage flooring, natural gas, and permitted plumbing, electrical, and structural enhancements.

Additional Information
- Taxes
- $13,324
- Hoa Fee
- $147
- Property Description
- Contemporary, Ranch
- Zoning
- R-1—RESIDENTIAL
- Interior Features
- Built-in Features, Closet Cabinetry, Dining Area, Separate/Formal Dining Room, Entrance Foyer, High Ceilings, Kitchen Island, Custom Mirrors, Main Level Primary, Pantry, Storage, Tub Shower, Vaulted Ceiling(s), Walk-In Closet(s)
- Appliances
- Cooktop, Dryer, Dishwasher, Electric Cooktop, Electric Range, Freezer, Disposal, Gas Water Heater, Microwave, Oven, Refrigerator, Water Heater, Washer
- Utilities
- Cable Available, Electricity Available, Natural Gas Available, Sewer Available, Water Available
- Heating
- Central
- Air Conditioning
- Central Air, Ceiling Fan(s)
- Exterior Construction
- Block, Concrete, Stucco
- Roof
- Tile, Wood Trusses
- Garage Spaces
- 2
- Elementary School
- Golden Grove
- Middle School
- Western Pines
- High School
- Seminole Ridge
Listing courtesy of Coldwell Banker Realty /Delray Beach. Contact:
Selling Office: LAER Realty Partners Bowen/Wellington.