Share this with your friends


+15614408997
Star Platinum Realty Group Inc.
16 Princeton Lane, Palm Coast, FL 32164
- $299,900
- 3
- BD
- 2
- BA
- 1,552
- SqFt




- List Price
- $299,900
- Status
- Active
- Days on Market
- 115
- Price Change
- ▼ $10,000 1793314115
- MLS#
- A4701021
- Property Style
- Single Family
- Year Built
- 2024
- Bedrooms
- 3
- Bathrooms
- 2
- Living Area
- 1,552
- Lot Size
- 8,015
- Acres
- 0.18
- Total Acreage
- 0 to less than 1/4
- Legal Subdivision Name
- Palm Coast Sec 24
- MLS Area Major
- Palm Coast
Property Description
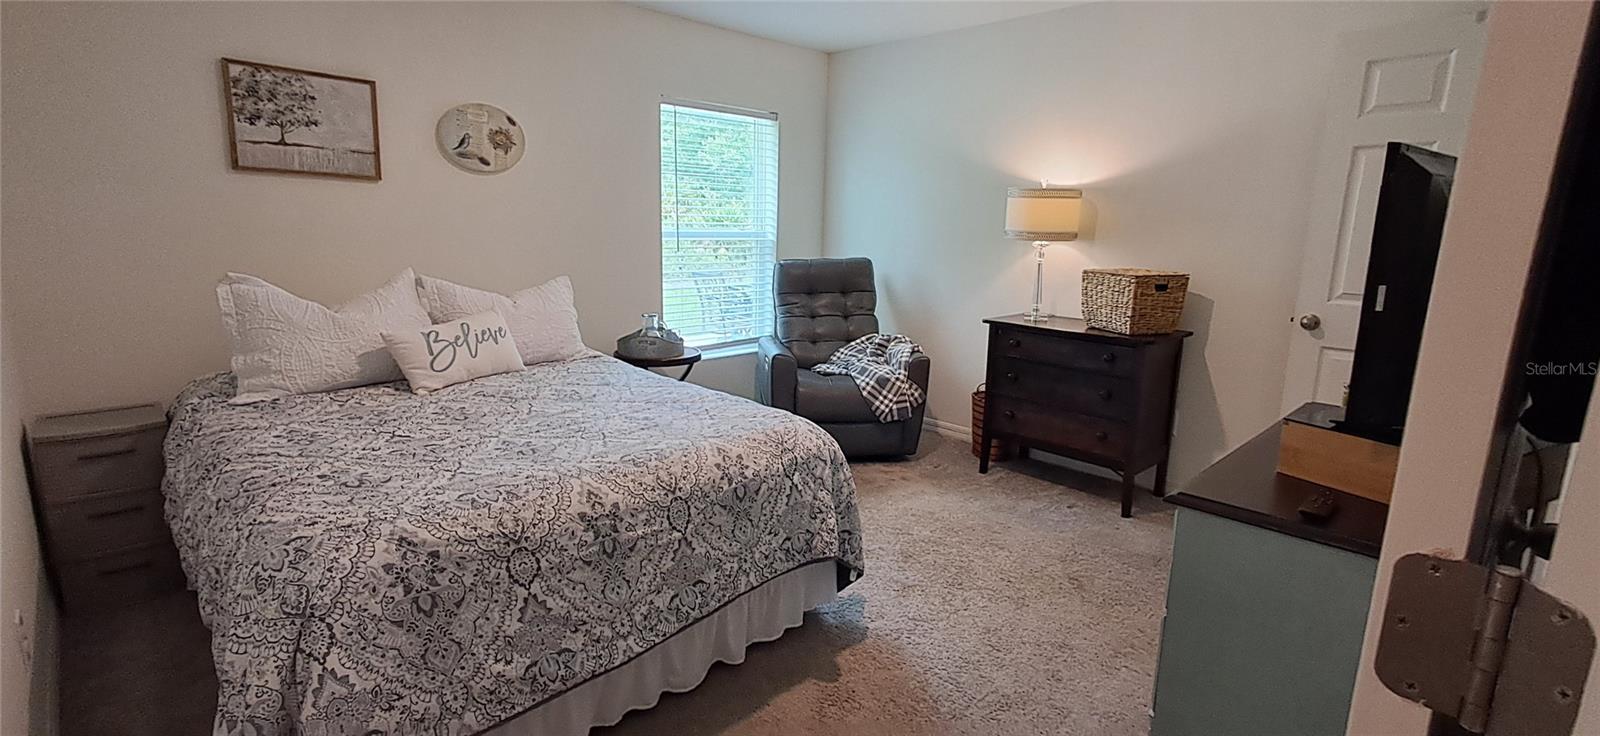
Beautiful Like-New Home with Privacy, Natural Views, Nearby Pool Memberships and all this close to the Beach! Enjoy the best of Florida living in this beautiful, like-new home built in 2024, featuring several upgrades and a convenient location just a short drive from the beach! This spacious home offers 3 bedrooms, 2 bathrooms, and a 2-car garage, along with an open floor plan that’s perfect for entertaining friends. A separate den or office provides additional flexibility for working from home, hobbies, or extra living space. The desirable split-bedroom floor plan offers added privacy. The primary suite features a walk-in closet and a spacious bathroom with linen shelving and ample storage. A separate laundry room adds convenience to everyday living. Step outside and enjoy a private backyard backing up to two unbuildable green spaces, providing a peaceful setting with natural views. Relax on the patio, watch beautiful sunsets, and enjoy the local wildlife. Added peace of mind: A transferable Holiday Home Builders structural warranty is included with the home, offering additional value and reassurance for the next owner. Transfer is subject to the warranty's terms and conditions. Swimming pool memberships are available nearby, offering another way to enjoy the Florida lifestyle. With its modern features, thoughtful layout, upgraded details, and convenient location near the beach, this home is a wonderful opportunity to enjoy comfortable Florida living!

Additional Information
- Minimum Lease
- No Minimum
- Community Features
- Street Lights, No Deed Restriction
- Property Description
- One Story
- Zoning
- N/A
- Interior Layout
- L Dining, Open Floorplan, Primary Bedroom Main Floor, Split Bedroom, Thermostat, Walk-In Closet(s)
- Interior Features
- L Dining, Open Floorplan, Primary Bedroom Main Floor, Split Bedroom, Thermostat, Walk-In Closet(s)
- Floor
- Carpet, Linoleum
- Appliances
- Dishwasher, Electric Water Heater, Microwave, Range, Range Hood
- Utilities
- BB/HS Internet Available, Cable Connected, Electricity Connected, Fiber Optics, Phone Available, Public, Sewer Connected, Water Connected
- Heating
- Central, Electric
- Air Conditioning
- Central Air
- Exterior Construction
- Block
- Exterior Features
- Lighting, Private Mailbox, Rain Gutters
- Roof
- Shingle
- Foundation
- Slab
- Pool
- No Pool
- Garage Carport
- 2 Car Garage
- Garage Spaces
- 2
- Pets
- Allowed
- Flood Zone Code
- X
Listing courtesy of SAVVY AVENUE, LLC. Contact: 888-490-1268
How much is your home worth?
...get instant property value now!
Mortgage Calculator
MFR MLS is the source of this information via Internet Data Exchange Program. All listing information is deemed reliable but not guaranteed and should be independently verified through personal inspection by appropriate professionals. Listings displayed on this website may be subject to prior sale or removal from sale. Availability of any listing should always be independently verified. Listing information is provided for consumer personal, non-commercial use, solely to identify potential properties for potential purchase. All other use is strictly prohibited and may violate relevant federal and state law. Data last updated on