2742 Oakwater Drive Unit 104, Kissimmee, FL 34747
- $299,900
- 3
- BD
- 2
- BA
- 1,427
- SqFt




- List Price
- $299,900
- Status
- Active
- Days on Market
- 36
- MLS#
- O6432444
- Property Style
- Condo
- Year Built
- 2007
- Bedrooms
- 3
- Bathrooms
- 2
- Living Area
- 1,427
- Lot Size
- 6,383
- Acres
- 0.15
- Building Name
- 2742
- Legal Subdivision Name
- Oakwater Condo Ph 11-14
- MLS Area Major
- Kissimmee/Celebration
Property Description
FULLY FURNISHED 3-BEDROOM CONDO JUST MINUTES FROM WALT DISNEY WORLD! Located in the gated Oakwater community, this spacious 3-bedroom, 2-bathroom residence offers flexibility as a primary home, Florida getaway, or income-producing vacation rental. The open-concept living and dining area provides plenty of space for relaxing and entertaining, while the well-equipped kitchen offers generous cabinet and counter space. Step outside to the private screened balcony overlooking lush tropical landscaping, an ideal setting for morning coffee or unwinding after a day at the parks. The condo is being offered fully furnished, allowing the next owner to begin enjoying it right away. Oakwater’s resort-style amenities include a community pool, clubhouse, fitness center, tennis courts, playground, and gated entrance. Conveniently located near Disney, shopping, dining, entertainment, and major roadways, this property combines a highly desirable Central Florida location with comfort, convenience, and investment potential. Schedule your private showing today.
/u.realgeeks.media/starplatinumrealty/9d4386453939-SPR_FullLogo_Color2.png)
Additional Information
- Minimum Lease
- 1-7 Days
- Hoa Fee
- $499
- HOA Payment Schedule
- Monthly
- Maintenance Includes
- Recreational Facilities
- Community Features
- Clubhouse, Deed Restrictions, Gated Community - No Guard, Playground, Pool
- Property Description
- Two Story
- Zoning
- RES
- Interior Layout
- Ceiling Fans(s), Kitchen/Family Room Combo, Open Floorplan, PrimaryBedroom Upstairs, Thermostat, Walk-In Closet(s)
- Interior Features
- Ceiling Fans(s), Kitchen/Family Room Combo, Open Floorplan, PrimaryBedroom Upstairs, Thermostat, Walk-In Closet(s)
- Floor
- Ceramic Tile, Laminate
- Appliances
- Dishwasher, Disposal, Microwave, Range, Refrigerator
- Utilities
- BB/HS Internet Available, Cable Available, Electricity Available
- Heating
- Central, Electric
- Air Conditioning
- Central Air
- Exterior Construction
- Block, Stucco
- Roof
- Tile
- Foundation
- Slab
- Pool
- Community
- Garage Carport
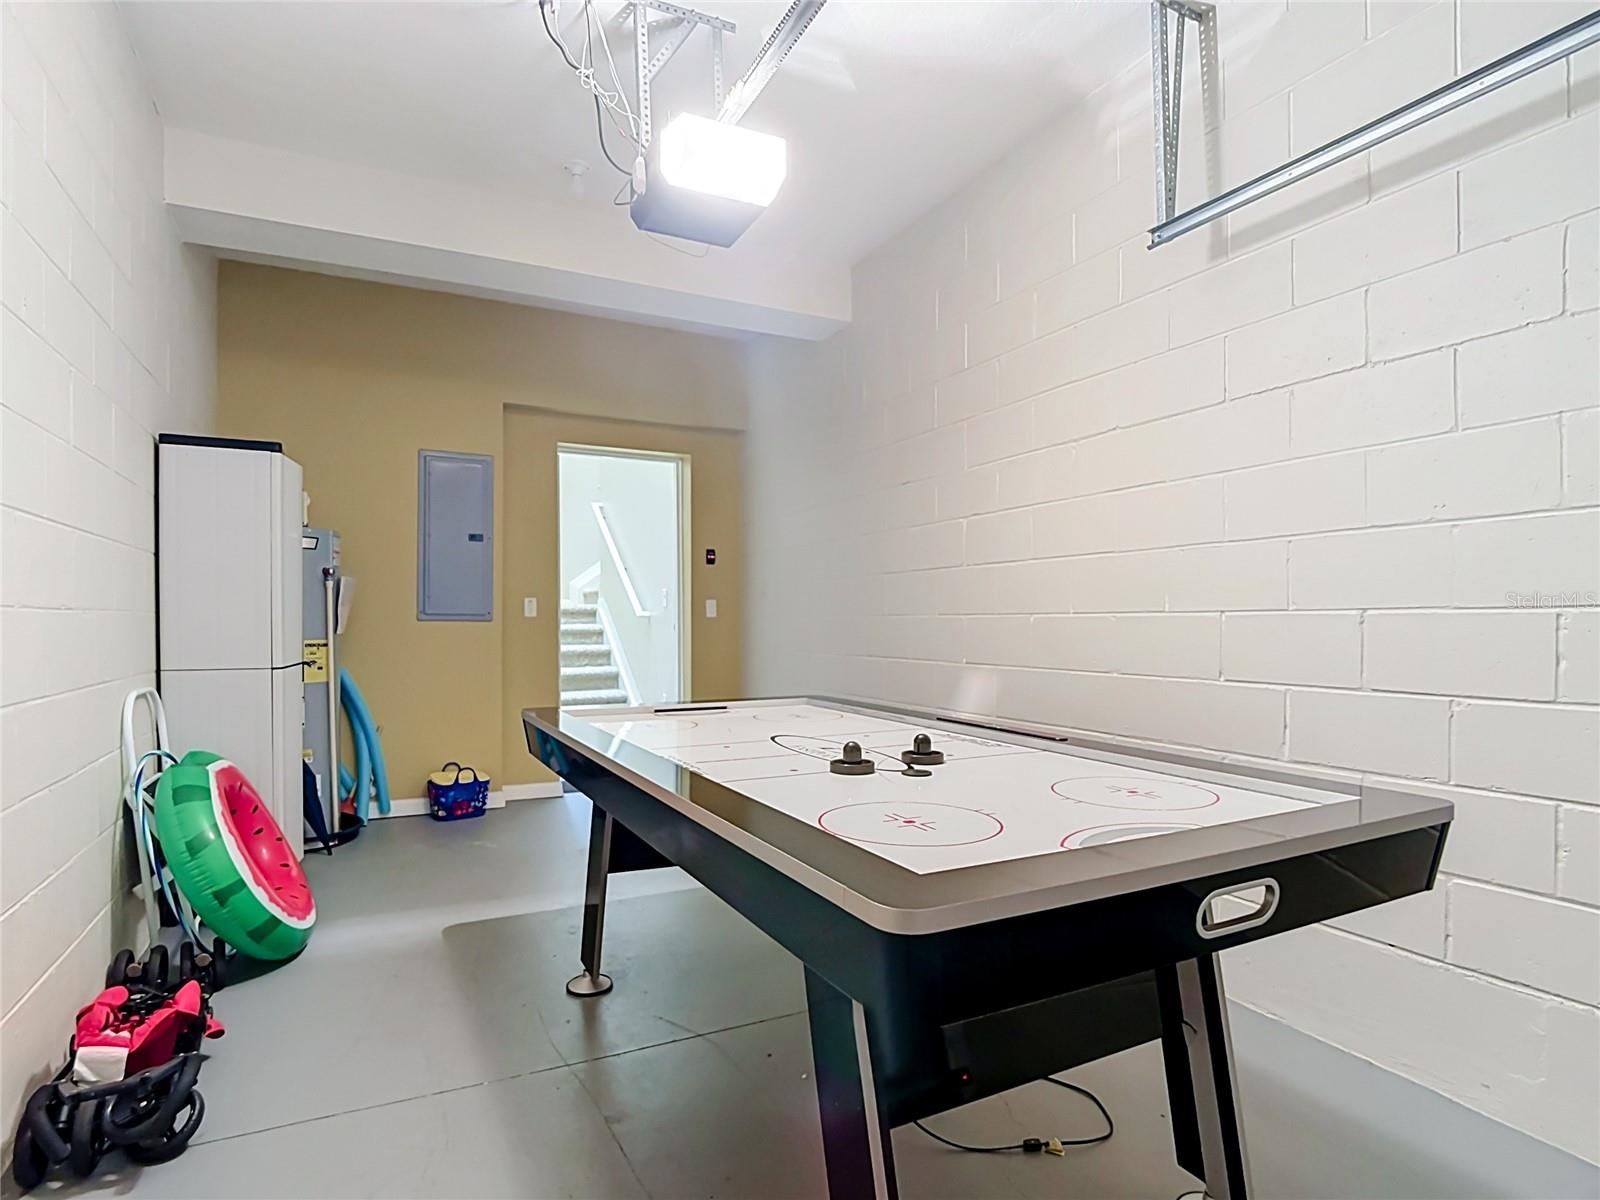
- 1 Car Garage
- Garage Spaces
- 1
- Elementary School
- Island Village Elementary School
- Middle School
- Celebration K-8
- High School
- Celebration High
- Pets
- Allowed
- Max Pet Weight
- 50
- Pet Size
- Medium (36-60 Lbs.)
- Floor Number
- 2
- Flood Zone Code
- X
Listing courtesy of DIDOMENICO REALTY GROUP. Contact: 407-922-3277
Mortgage Calculator
MFR MLS is the source of this information via Internet Data Exchange Program. All listing information is deemed reliable but not guaranteed and should be independently verified through personal inspection by appropriate professionals. Listings displayed on this website may be subject to prior sale or removal from sale. Availability of any listing should always be independently verified. Listing information is provided for consumer personal, non-commercial use, solely to identify potential properties for potential purchase. All other use is strictly prohibited and may violate relevant federal and state law. Data last updated on