Share this with your friends


+15614408997
Star Platinum Realty Group Inc.
5213 Bethany Lane, Haverhill, FL 33415
- $516,000
- 3
- BD
- 2
- BA
- 1,524
- SqFt



- Sold Price
- $516,000
- List Price
- $499,000
- Days on Market
- 15
- Closing Date
- Apr 03, 2026
- MLS#
- R11162910
- Year Built
- 1970
- Bedrooms
- 3
- Bathrooms
- 2
- Living Area
- 1,524
- Acres
- 0.34
- MLS Area Major
- 5500
Property Description
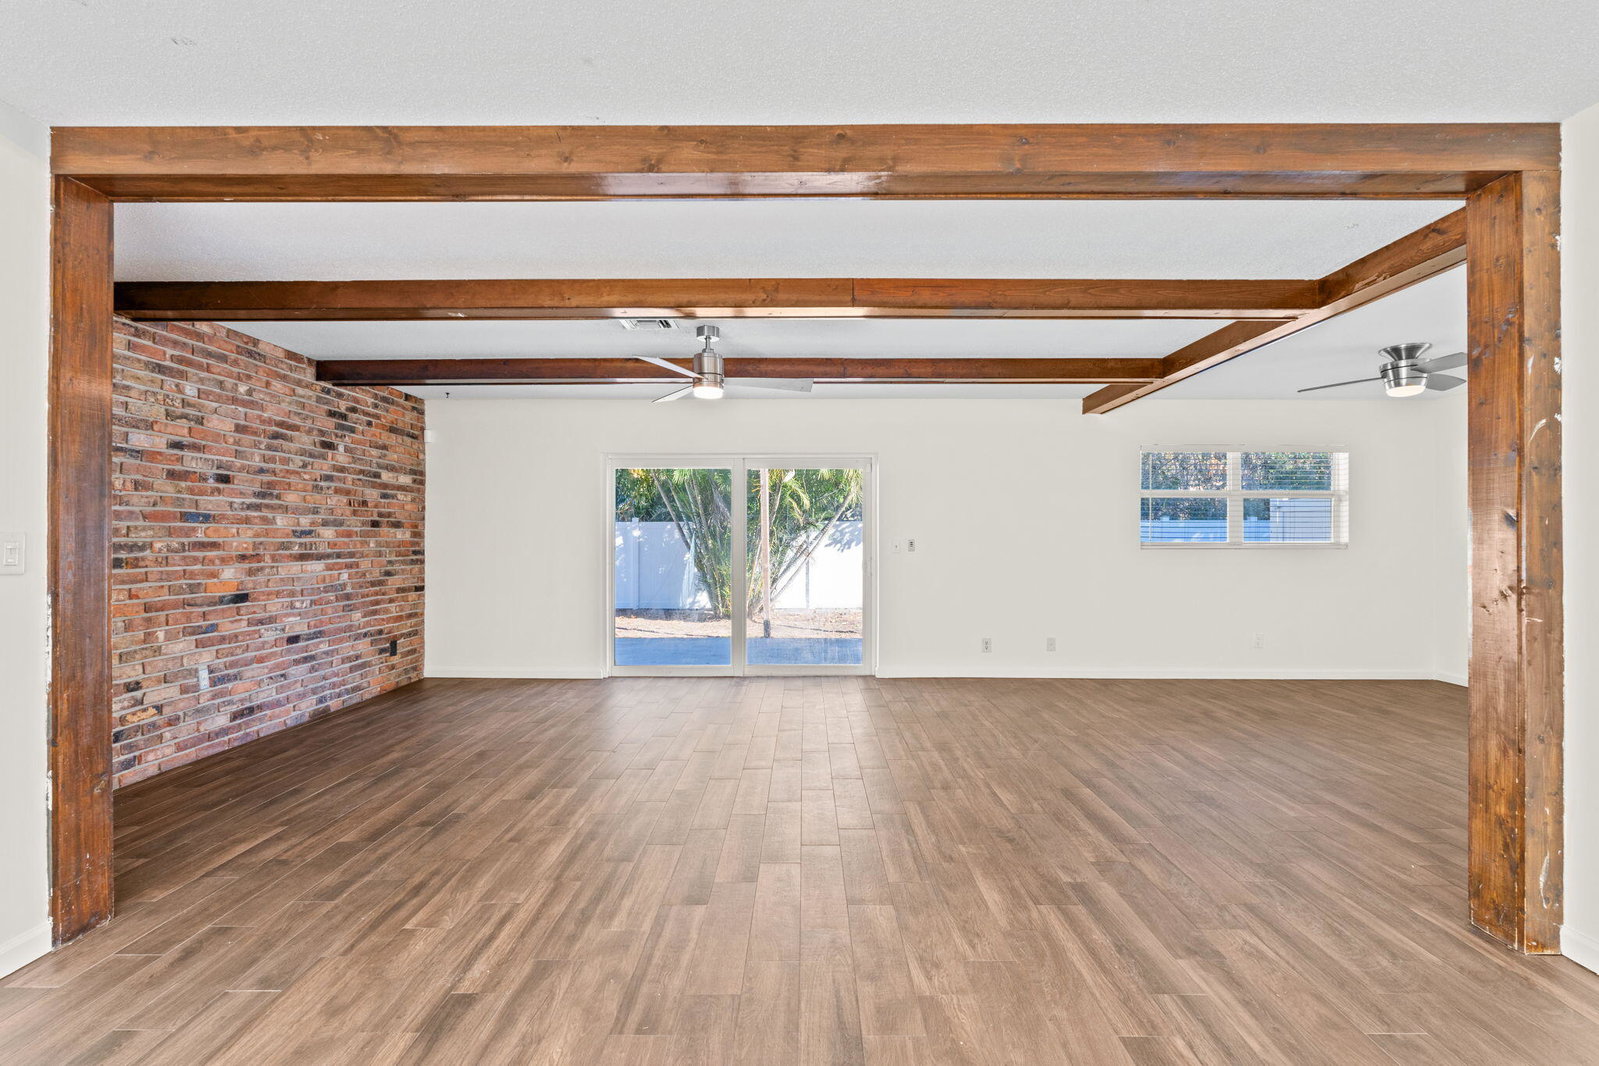
Located in the non-HOA community of Haverhill Riding Estates, this CBS 3-bedroom, 2-bath ranch home sits on a fully fenced 15,000 sq ft lot with mature tropical fruit trees. Interior features include textured plank-style tile flooring, recessed lighting, and a kitchen with stainless steel appliances. Impact windows and doors provide added protection and efficiency. Additional upgrades include an oversized one-car garage with generator outlet, washer/dryer hookup, and updated electrical panel. The spacious backyard offers ample room for a pool, RV, boat, or expanded outdoor living. A permitted hurricane-rated shed, reverse osmosis system, and owned water softener are included. Conveniently located within walking distance to Haverhill Park. No HOA. Welcome to 5213 Bethany Lane, offering space, flexibility, and long-term potential in a quiet residential setting. The fully fenced backyard provides privacy and versatility, making it ideal for outdoor entertaining, gardening, recreational storage, or future pool installation. The 15,000 sq ft lot supports a variety of lifestyle needs rarely found at this price point. The home's solid CBS construction, impact-rated openings, upgraded electrical system, and water filtration systems create a strong foundation for buyers seeking both comfort and value. Situated just minutes from major conveniences while maintaining a peaceful neighborhood atmosphere, this property offers a unique opportunity to own a sizable lot without HOA restrictions.

Additional Information
- Taxes
- $7,597
- Property Description
- Ranch
- Zoning
- R-1(ci
- Interior Features
- Living/Dining Room, Main Level Primary, Separate Shower, Stacked Bedrooms
- Appliances
- Dishwasher, Electric Range, Electric Water Heater, Microwave, Water Softener Owned, Water Softener, Water Heater
- Utilities
- Cable Available, Water Available
- Heating
- Central
- Air Conditioning
- Central Air
- Exterior Construction
- Block, Stucco
- Roof
- Composition, Shingle
- Garage Spaces
- 1
- Elementary School
- Hope-Centennial
- Middle School
- Bear Lakes
- High School
- Palm Beach Lakes
Listing courtesy of LPT Realty, LLC. Contact:
Selling Office: 4ever Homes Realty LLC.