Share this with your friends


+15614408997
Star Platinum Realty Group Inc.
5 Par Club Circle, Village Of Golf, FL 33436
- $6,850,000
- 5
- BD
- 6
- BA
- 4,922
- SqFt




- Sold Price
- $6,850,000
- List Price
- $6,950,000
- Days on Market
- 104
- Closing Date
- Feb 24, 2026
- MLS#
- R11135786
- Year Built
- 1963
- Bedrooms
- 5
- Bathrooms
- 6
- Baths Half
- 1
- Living Area
- 4,922
- MLS Area Major
- 4520
Property Description
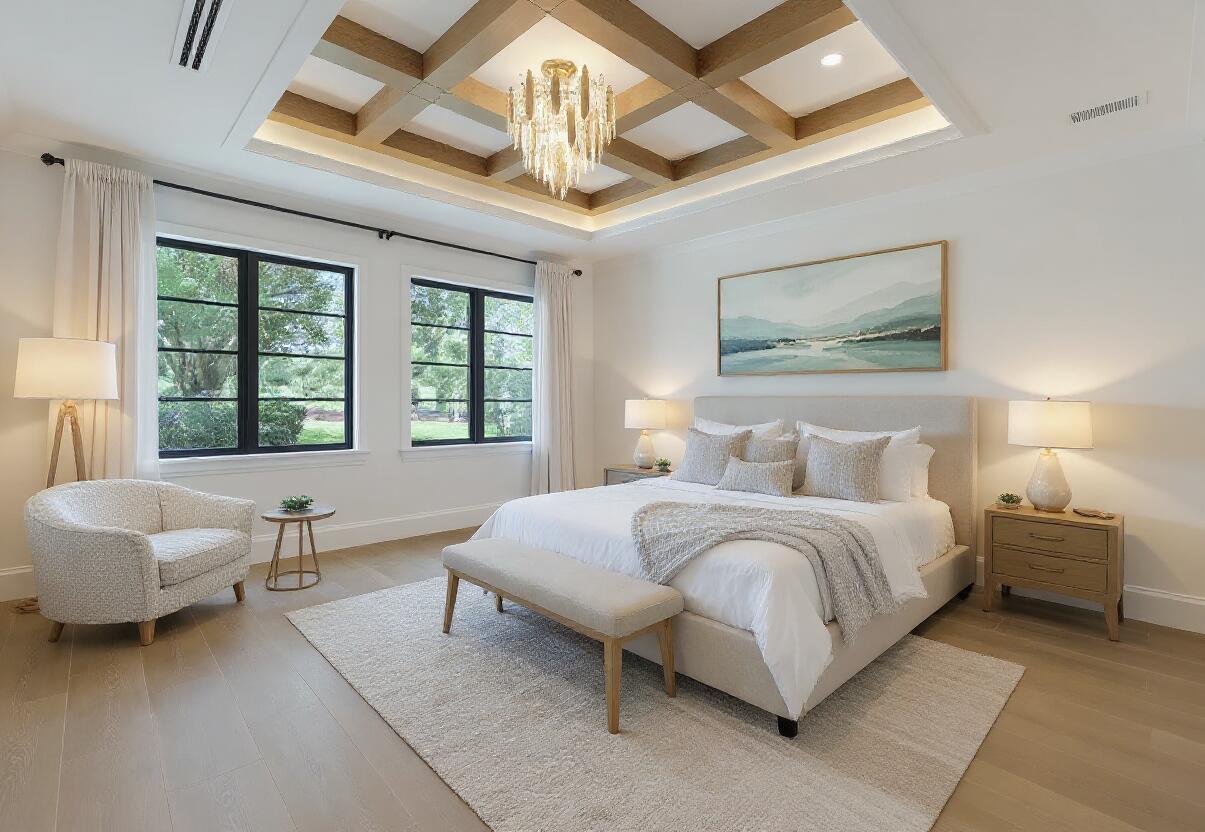
Thoughtfully designed with Bermuda Royale exterior detailing and refined Coastal Moderne interior finishes, this one-of-a-kind custom home offers elegant living with exceptional attention to detail. Grand open-concept living spaces feature soaring ceilings and expansive pocket sliders that open in both directions, seamlessly blending indoor and outdoor living with the lap pool, sundeck, and fountain just steps away. Ceilings throughout the home are maximized in height and adorned with custom rift-cut white oak beams, beautifully stained to highlight their natural character. These warm wood elements are paired with tongue-and-groove accents painted in a soft alabaster satin finish, creating a sophisticated contrast and visual harmony. The home features two luxurious primary suite options each with its own unique character. One showcases a serene golf course view, while the other offers a modern ambiance with a sultry, marble-wrapped fireplace. Both suites include spa-quality bathrooms with exotic marble finishes, wet room (tub/shower) designs, and custom-built closet systems. The chef's kitchen is outfitted with a full Sub-Zero and Wolf appliance package, perfect for entertaining and everyday living. A stunning tiled bar area includes a backlit sommelier station, a built-in Sub-Zero wine fridge, and three additional under-counter refrigerators located throughout the home's multiple bar spaces. With 4 bedrooms and 4.5 bathrooms in the main residence, the home also features impeccable lighting, designer trim, high-end flooring, and state-of-the-art mechanical systemsincluding all-new plumbing, electrical, gas, HVAC, and three tankless water heatersmaking this home better than new. A beautifully matched detached guest house includes 1 bedroom, 1 full bathroom, and an oversized two-car garage with abundant storage, bringing the total to 5 bedrooms and 5.5 bathrooms. Exterior highlights include a newly poured salted concrete circular driveway for easy access and generous parking, silver travertine patios and pool decks, and three pergola structures. Two feature operable roof systems positioned poolside with golf course viewscreating a striking visual presence from both inside the home and across the fairway. This is more than a homeit's a statement of timeless design and quality craftsmanship. A rare opportunity to own a truly distinctive residence in an exceptional setting.

Additional Information
- Taxes
- $49,580
- Property Description
- Florida
- Zoning
- R-1—RESIDENTIAL
- Interior Features
- Wet Bar, Built-in Features, Bathtub, Closet Cabinetry, Cathedral Ceiling(s), Dining Area, Separate/Formal Dining Room, Dual Sinks, Entrance Foyer, Eat-in Kitchen, Kitchen Island, Kitchen/Dining Combo, Main Level Primary, Multiple Primary Suites, Pantry, Storage, Soaking Tub, Separate Shower, Vaulted Ceiling(s), Bar, Walk-In Closet(s)
- Appliances
- Dryer, Dishwasher, Free-Standing Freezer, Disposal, Gas Range, Microwave, Oven, Refrigerator, Washer
- Utilities
- Cable Available, Water Available
- Heating
- Central, Electric
- Air Conditioning
- Central Air, Electric
- Exterior Construction
- Block
- Roof
- Concrete, Flat, Tile
- Garage Spaces
- 2
- Elementary School
- Crosspointe
- Middle School
- Carver Community
- High School
- Atlantic
Listing courtesy of Douglas Elliman. Contact:
Selling Office: Douglas Elliman.