Share this with your friends


+15614408997
Star Platinum Realty Group Inc.
232 Lake Shore Parkway, Davenport, FL 33896
- $397,990
- 4
- BD
- 3
- BA
- 1,762
- SqFt





- List Price
- $397,990
- Status
- Active
- Days on Market
- 153
- Price Change
- ▼ $1,000 1794352957
- MLS#
- S5150091
- Property Style
- Single Family
- Year Built
- 2000
- Bedrooms
- 4
- Bathrooms
- 3
- Living Area
- 1,762
- Lot Size
- 7,087
- Acres
- 0.16
- Total Acreage
- 0 to less than 1/4
- Legal Subdivision Name
- Bridgewater Crossing Ph 02
- MLS Area Major
- Davenport / Champions Gate
Property Description
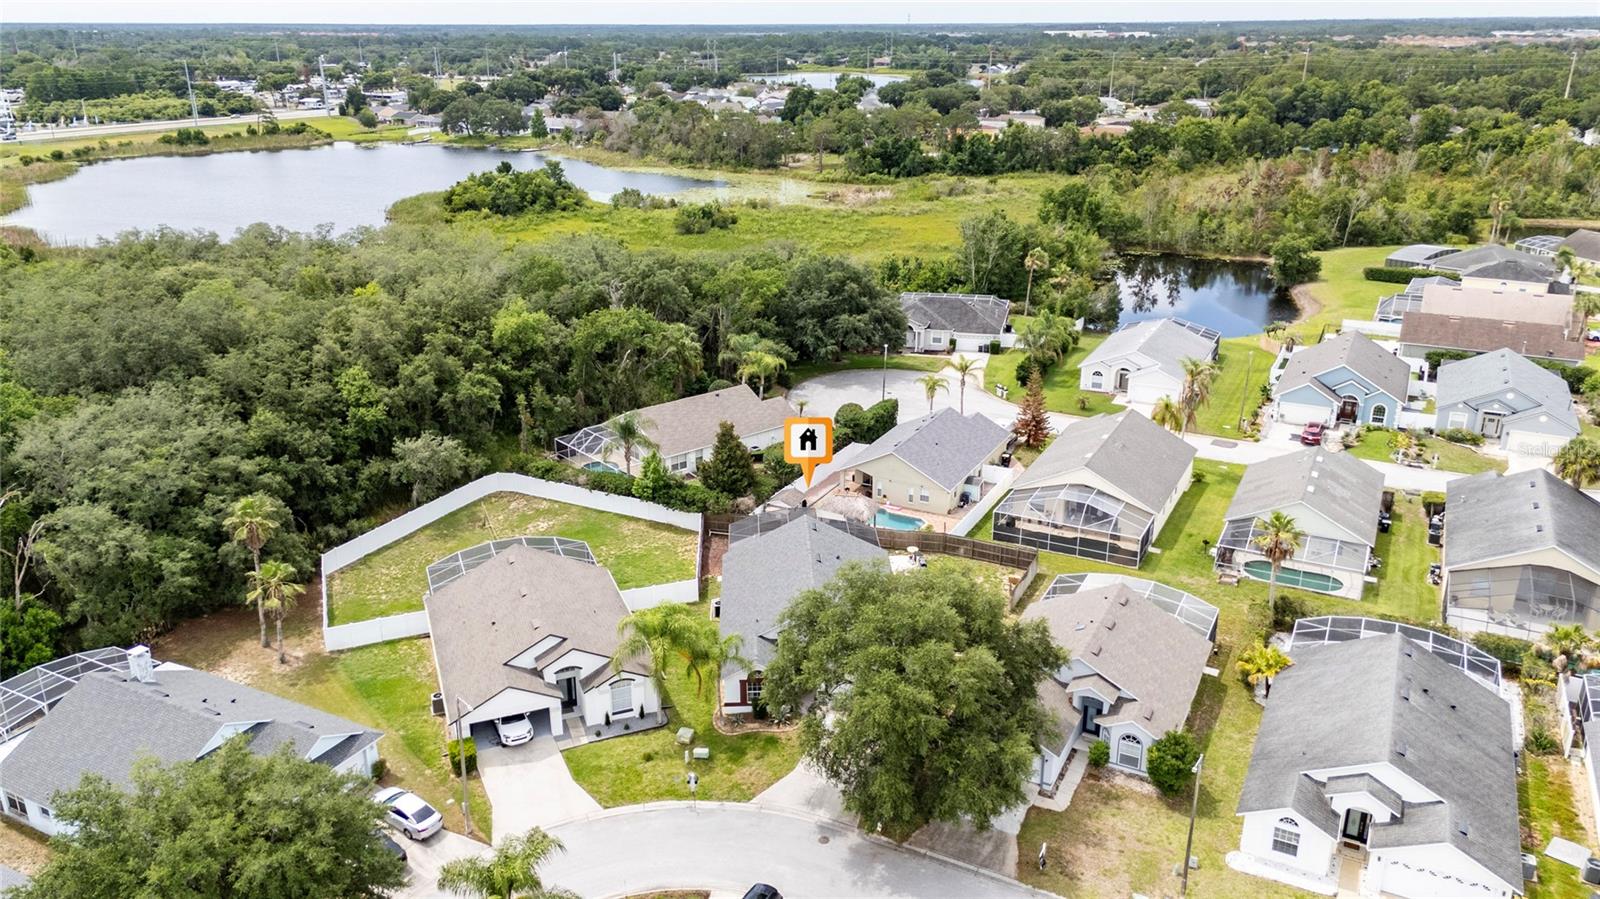
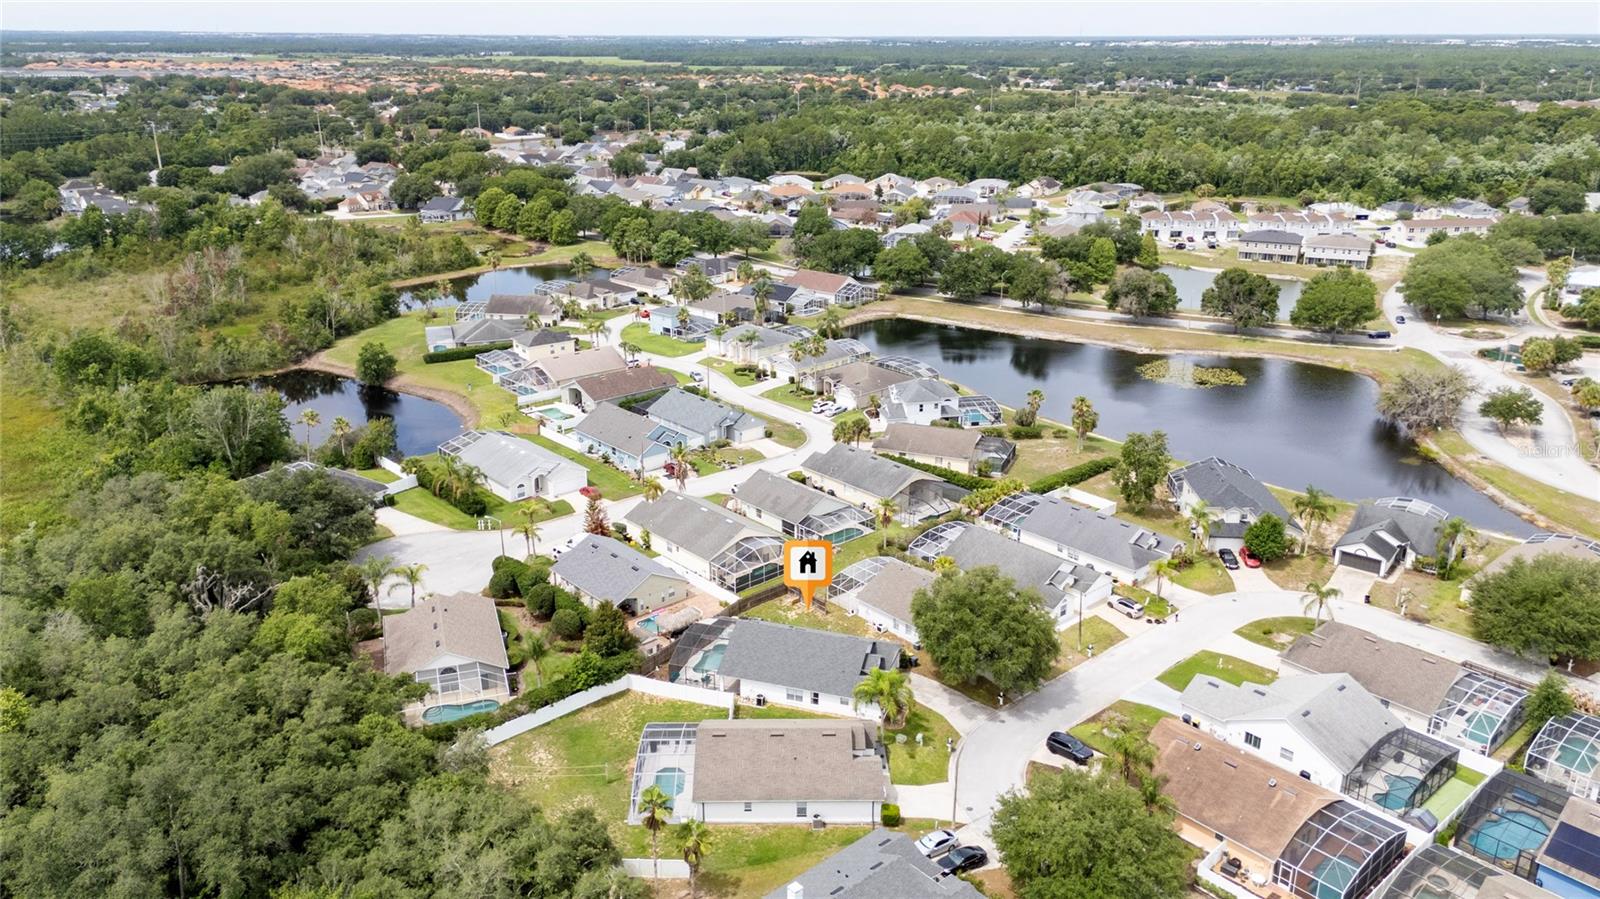
NEW PRICE! PRIVATE POOL, 4 BEDROOMS & 3 FULL BATHS! Welcome to 232 Lake Shore Parkway in Davenport’s Bridgewater Crossing community, featuring 1,762 square feet of living space, refreshed interiors, and a screened-in private pool. Whether you’re searching for a primary residence, a vacation retreat, or a property with short-term rental potential, subject to applicable requirements, this home provides the flexibility to suit your plans. Fresh interior paint and recently installed laminate flooring create a bright, welcoming feel, while spacious living and dining areas provide comfortable settings for relaxing and entertaining. Four bedrooms and three full bathrooms allow space for overnight guests, a home office, or everyday living. Step outside to enjoy morning coffee beside the pool, sunny afternoons in the water, and outdoor dining within the screened enclosure. Bridgewater Crossing amenities include a community pool, tennis, basketball and volleyball courts, a playground, picnic areas, scenic lakes, and walking areas. Conveniently located near ChampionsGate, Reunion Resort, Posner Park, Walt Disney World Resort, and Sunset Walk, with access to I-4 for travel throughout Central Florida. An updated price, refreshed interiors, and a private pool make this property one to see in person. VACANT AND READY TO SHOW schedule your private tour today!

Additional Information
- Minimum Lease
- No Minimum
- Hoa Fee
- $224
- HOA Payment Schedule
- Quarterly
- Community Features
- No Deed Restriction
- Property Description
- One Story
- Interior Layout
- Open Floorplan, Primary Bedroom Main Floor, Thermostat
- Interior Features
- Open Floorplan, Primary Bedroom Main Floor, Thermostat
- Floor
- Ceramic Tile, Laminate
- Appliances
- Dishwasher, Disposal, Dryer, Electric Water Heater, Microwave, Range, Refrigerator, Washer
- Utilities
- Cable Available, Electricity Connected, Water Available
- Heating
- Central
- Air Conditioning
- Central Air
- Exterior Construction
- Block, Stucco
- Exterior Features
- Sidewalk
- Roof
- Shingle
- Foundation
- Slab
- Pool
- Private
- Pool Type
- Gunite, In Ground, Screen Enclosure
- Garage Carport
- 2 Car Garage
- Garage Spaces
- 2
- Pets
- Allowed
- Flood Zone Code
- X
Listing courtesy of COLDWELL BANKER REALTY. Contact: 407-352-1040
How much is your home worth?
...get instant property value now!
Mortgage Calculator
MFR MLS is the source of this information via Internet Data Exchange Program. All listing information is deemed reliable but not guaranteed and should be independently verified through personal inspection by appropriate professionals. Listings displayed on this website may be subject to prior sale or removal from sale. Availability of any listing should always be independently verified. Listing information is provided for consumer personal, non-commercial use, solely to identify potential properties for potential purchase. All other use is strictly prohibited and may violate relevant federal and state law. Data last updated on