Share this with your friends


+15614408997
Star Platinum Realty Group Inc.
11646 63rd Lane N, The Acreage, FL 33412
- $850,000
- 5
- BD
- 3
- BA
- 2,718
- SqFt




- Sold Price
- $850,000
- List Price
- $895,000
- Days on Market
- 21
- Closing Date
- Dec 16, 2025
- MLS#
- R11131323
- Year Built
- 2002
- Bedrooms
- 5
- Bathrooms
- 3
- Living Area
- 2,718
- Acres
- 1.25
- MLS Area Major
- 5540
Property Description
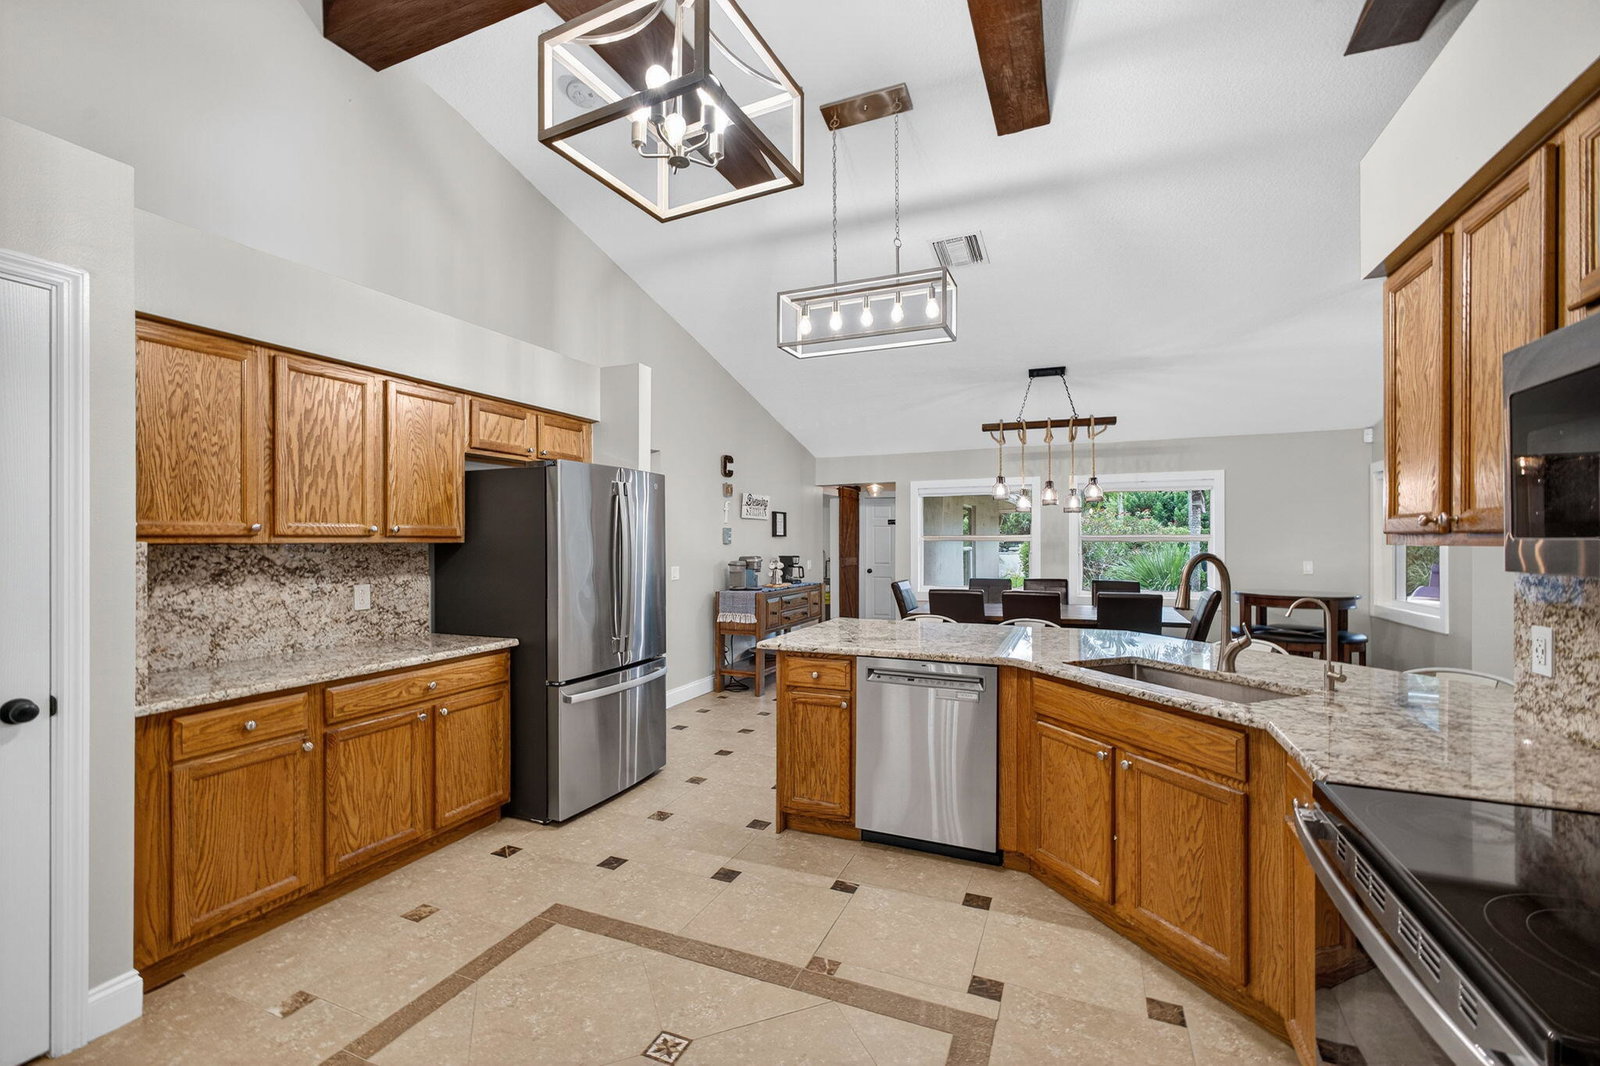
Welcome to your private paradise! This exquisite 4-bedroom, plus den/5th bedroom, single-family home boasts 2,718 sq. ft. of beautifully updated living space on a generous 1.25-acre lot with no HOA restrictions and PAVED road. Perfect for families and entertaining, this move-in-ready residence combines modern upgrades with resort-style outdoor living. Step inside to a bright, open-concept interior featuring a brand-new kitchen with sleek granite countertops and top-of-the-line brand new appliances. The home offers a spacious second master suite and a convenient new laundry room, enhancing functionality and comfort. Dual water heaters and an efficient HVAC system ensure year-round ease. The outdoor space is an entertainer's dream! A 1,200 sq. ft. paver patio sets the stage for gatherings, complete with a fully equipped outdoor kitchen. Relax by the saltwater pool, surrounded by landscape lighting on a timer for enchanting evenings. The property is supported by a comprehensive irrigation system and an advanced water treatment system with a new water softener, main pump, and ultraviolet water filtration system for crystal-clear water. With a newer roof and the freedom of no HOA, this home offers unmatched flexibility to live your way. Don't miss this rare gem blending modern luxury with expansive outdoor livingschedule your tour today!

Additional Information
- Taxes
- $5,827
- Property Description
- Traditional
- Zoning
- AR
- Interior Features
- Breakfast Bar, Breakfast Area, Bathtub, Cathedral Ceiling(s), Dual Sinks, Kitchen/Dining Combo, Pantry, Split Bedrooms, Soaking Tub, Separate Shower, Vaulted Ceiling(s), Walk-In Closet(s)
- Appliances
- Dryer, Dishwasher, Electric Range, Electric Water Heater, Disposal, Microwave, Refrigerator, Water Heater, Washer
- Utilities
- Cable Available, Water Available
- Heating
- Central, Electric
- Air Conditioning
- Central Air, Ceiling Fan(s), Electric
- Exterior Construction
- Block
- Roof
- Composition, Shingle
- Garage Spaces
- 2
- Elementary School
- Golden Grove
- Middle School
- Western Pines
- High School
- Seminole Ridge
Listing courtesy of Premier Brokers International. Contact:
Selling Office: Douglas Elliman Jupiter.