Share this with your friends


+15614408997
Star Platinum Realty Group Inc.
12441 87th Street N, The Acreage, FL 33412
- $733,000
- 4
- BD
- 2
- BA
- 2,026
- SqFt




- Sold Price
- $733,000
- List Price
- $769,000
- Days on Market
- 188
- Closing Date
- Feb 27, 2026
- MLS#
- R11115390
- Year Built
- 2001
- Bedrooms
- 4
- Bathrooms
- 2
- Living Area
- 2,026
- Acres
- 1.29
- MLS Area Major
- 5540
Property Description
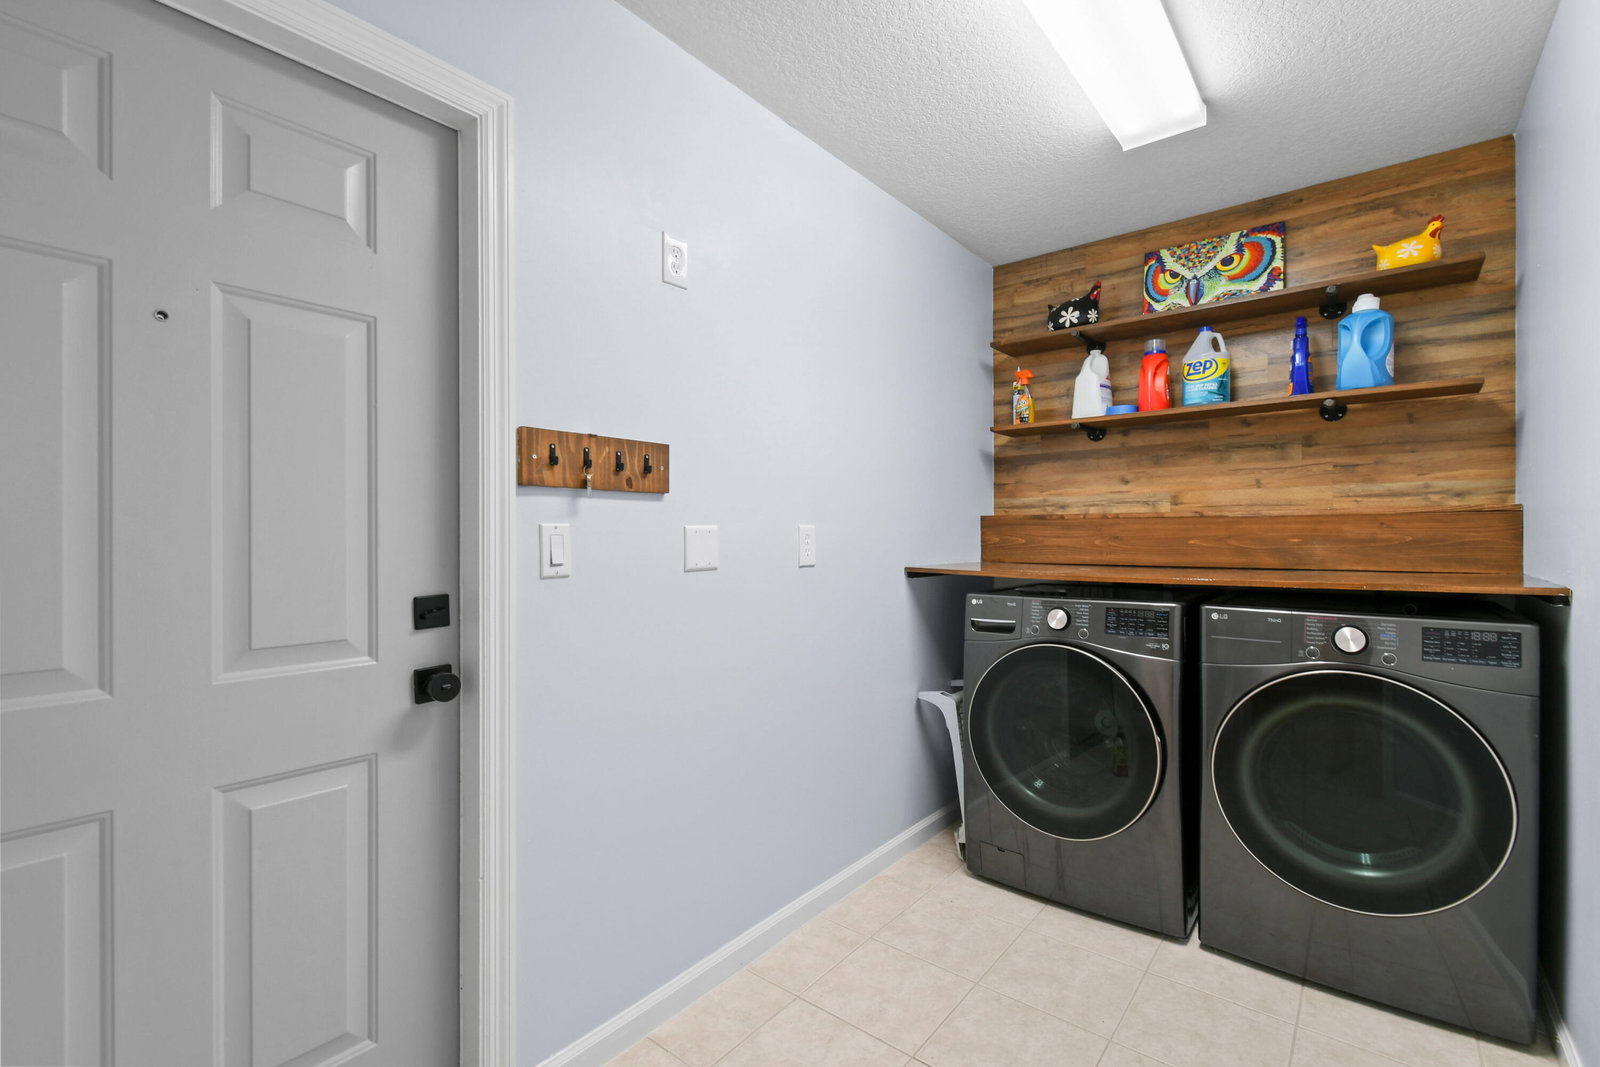
LISTED BELOW APPRAISED VALUE - It's a Steal! 1.29 acres of upgraded Acreage living — turnkey, private, and equestrian-ready. This CBS 4-bedroom pool home offers a rare combination of land, lifestyle, and location in one of the most desirable pockets of The Acreage. With a brand-NEW ROOF, NEW HVAC system, UPDATED WATER SYSTEM, and a refreshed black-and-white exterior, the property delivers immediate peace of mind and long-term value. Inside, vaulted ceilings and wide, connected living spaces create an airy, open feel. The 20×20 family room flows into a screened-in pool area with over 1,600 sq ft of covered outdoor living — perfect for entertaining or everyday relaxation. The pool enclosure features solar-ready heating, a cabana bath, and a lifetime structural warranty. The split-bedroom layout provides privacy, while the primary suite includes dual sinks, a large walk-in closet, and direct pool access. Equestrians will appreciate the 3-stall barn and direct access to nearby Horse Park and miles of riding trails. Additional enhancements include a hurricane-rated garage, generator-ready hookup, solar water heater, poured concrete driveway, interior laundry room, panel shutters, and ample space for trailers, boats, and equipment. Situated on a prime location with canal frontage and no HOA, this property offers space, freedom, and convenience just minutes to shopping, dining, parks, and major amenities. A true turnkey opportunity with room to grow, designed for both riders and those craving peaceful, private, acreage living.

Additional Information
- Taxes
- $8,649
- Zoning
- AR
- Interior Features
- Attic, Dual Sinks, High Ceilings, Main Level Primary, Pull Down Attic Stairs, Split Bedrooms, Walk-In Closet(s)
- Appliances
- Dryer, Dishwasher, Electric Range, Electric Water Heater, Microwave, Refrigerator, Water Softener Owned, Solar Hot Water, Water Heater, Washer
- Utilities
- Water Available
- Heating
- Central
- Air Conditioning
- Central Air, Ceiling Fan(s)
- Exterior Construction
- Block
- Garage Spaces
- 2
- Elementary School
- Pierce Hammock
- Middle School
- Western Pines
- High School
- Seminole Ridge
Listing courtesy of Douglas Elliman. Contact:
Selling Office: REDFIN CORPORATION.