Share this with your friends


+15614408997
Star Platinum Realty Group Inc.
4918 SAINT ARMANDS Way, Westlake, FL 33470
- $615,000
- 2
- BD
- 2
- BA
- 1,855
- SqFt




- List Price
- $615,000
- Days on Market
- 0
- MLS#
- B26100803
- Year Built
- 2023
- Bedrooms
- 2
- Bathrooms
- 2
- Living Area
- 1,855
- Acres
- 0.13
- MLS Area Major
- 5540
Property Description
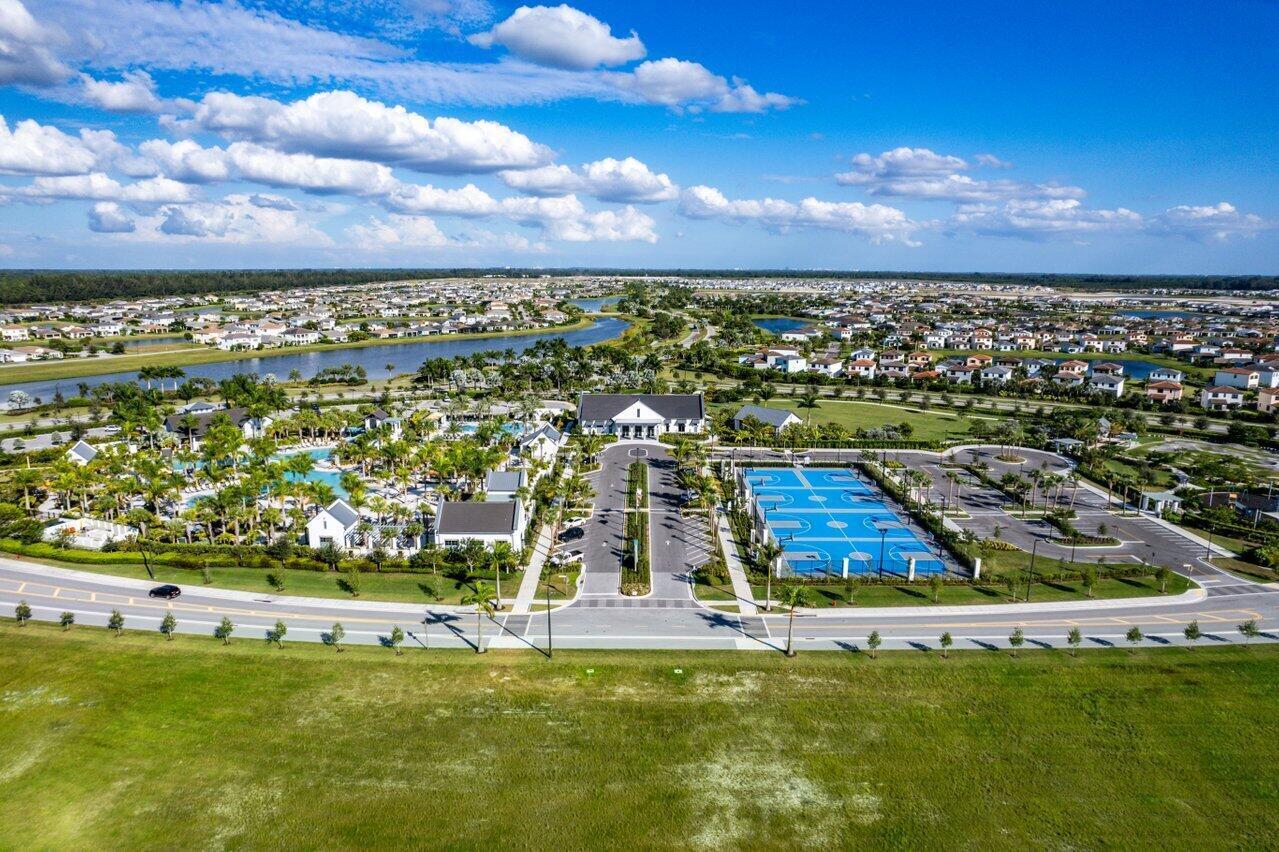
Welcome to this stunning Summerland model located in the highly sought-after Cresswind 55+ Active Adult Community, offering the perfect blend of luxury, comfort, and low-maintenance living. This beautifully maintained home features 2 spacious bedrooms, 2 full bathrooms, a versatile den/office, and a 2-car garage, all nestled in a peaceful and modern neighborhood known for its serene charm and immaculate curb appeal. Step inside to find tall ceilings, light neutral paint, and tile flooring throughout, creating an airy and bright atmosphere from the moment you enter. At the front of the home, you'll find a spacious den/office behind double French doors, complete with recessed lighting perfect as a home office, reading room, or flex space to suit your lifestyle. The open-concept layout flows beautifully, beginning with a welcoming foyer that leads into a bright and elegant kitchen, complete with abundant white shaker perimeter cabinetry, a striking black cabinet island, and high-end black and white quartz countertops. The kitchen also boasts stainless steel appliances, a gas stovetop, pendant lighting, and sliding glass doors that open to the backyard, allowing for an abundance of natural light. The dining area is conveniently located off the kitchen and sits adjacent to a spacious living room, perfect for entertaining or relaxing. The primary suite is a private retreat, featuring a massive picture window, recessed lighting, a ceiling fan, and plenty of room for oversized furniture. The luxurious primary bath includes striking black cabinetry, quartz countertops, three custom mirrors, a frameless glass shower with black hexagon tile flooring, and sleek black fixtures. A walk-in closet is also located inside the bathroom for added convenience. The second bedroom is also generously sized and bright, with recessed lighting and easy access to the guest bathroom, which features a frameless glass shower, black fixtures, white shaker cabinets, quartz countertops, and a custom black accent wall with a designer mirror. The laundry room is fully outfitted with upper and lower white cabinetry, black granite countertops, and a utility sink, providing style and functionality. Step outside to your covered and fully screened-in lanai, offering a private retreat with no rear neighbors, perfect for morning coffee or evening gatherings. Enjoy the peace and quiet of this beautifully landscaped backyard in total privacy. Additional features include fully impact-rated windows throughout, ensuring safety, energy efficiency, and year-round comfort. Don't miss the opportunity to live in one of the area's most desirable 55+ communities, where luxury and lifestyle come together seamlessly. Buyer to pay capital contribution to Cresswind Palm Beach of $1000 and a City of Westlake Foundation Fee of $1500 (one time) .

Additional Information
- Taxes
- $11,005
- Hoa Fee
- $989
- Zoning
- R-2
- Interior Features
- Breakfast Area, Dual Sinks, Eat-in Kitchen, Family/Dining Room, Kitchen Island, Kitchen/Dining Combo, Custom Mirrors, Main Level Primary, Pantry, Separate Shower, Stacked Bedrooms, Walk-In Closet(s)
- Appliances
- Dryer, Dishwasher, Disposal, Gas Range, Gas Water Heater, Microwave, Refrigerator, Water Heater, Washer
- Utilities
- Cable Available, Sewer Available, Water Available
- Heating
- Central
- Air Conditioning
- Central Air
- Exterior Construction
- CBS (Concrete Block Structure), Block, Concrete
- Roof
- Concrete, Tile
- Foundation
- Slab
- Garage Spaces
- 2
- Elementary School
- Golden Grove
- Middle School
- Osceola Creek
- High School
- Seminole Ridge
Listing courtesy of SANTANA HOMES. Contact: