Share this with your friends


+15614408997
Star Platinum Realty Group Inc.
19199 ROLLING ACRES Road, The Acreage, FL 33470
- $650,000
- 4
- BD
- 3
- BA
- 2,505
- SqFt


- List Price
- $650,000
- Days on Market
- 20
- MLS#
- B26085939
- Year Built
- 2022
- Bedrooms
- 4
- Bathrooms
- 3
- Living Area
- 2,505
- Acres
- 0.20
- Building Name
- Arden
- MLS Area Major
- 5590
Property Description
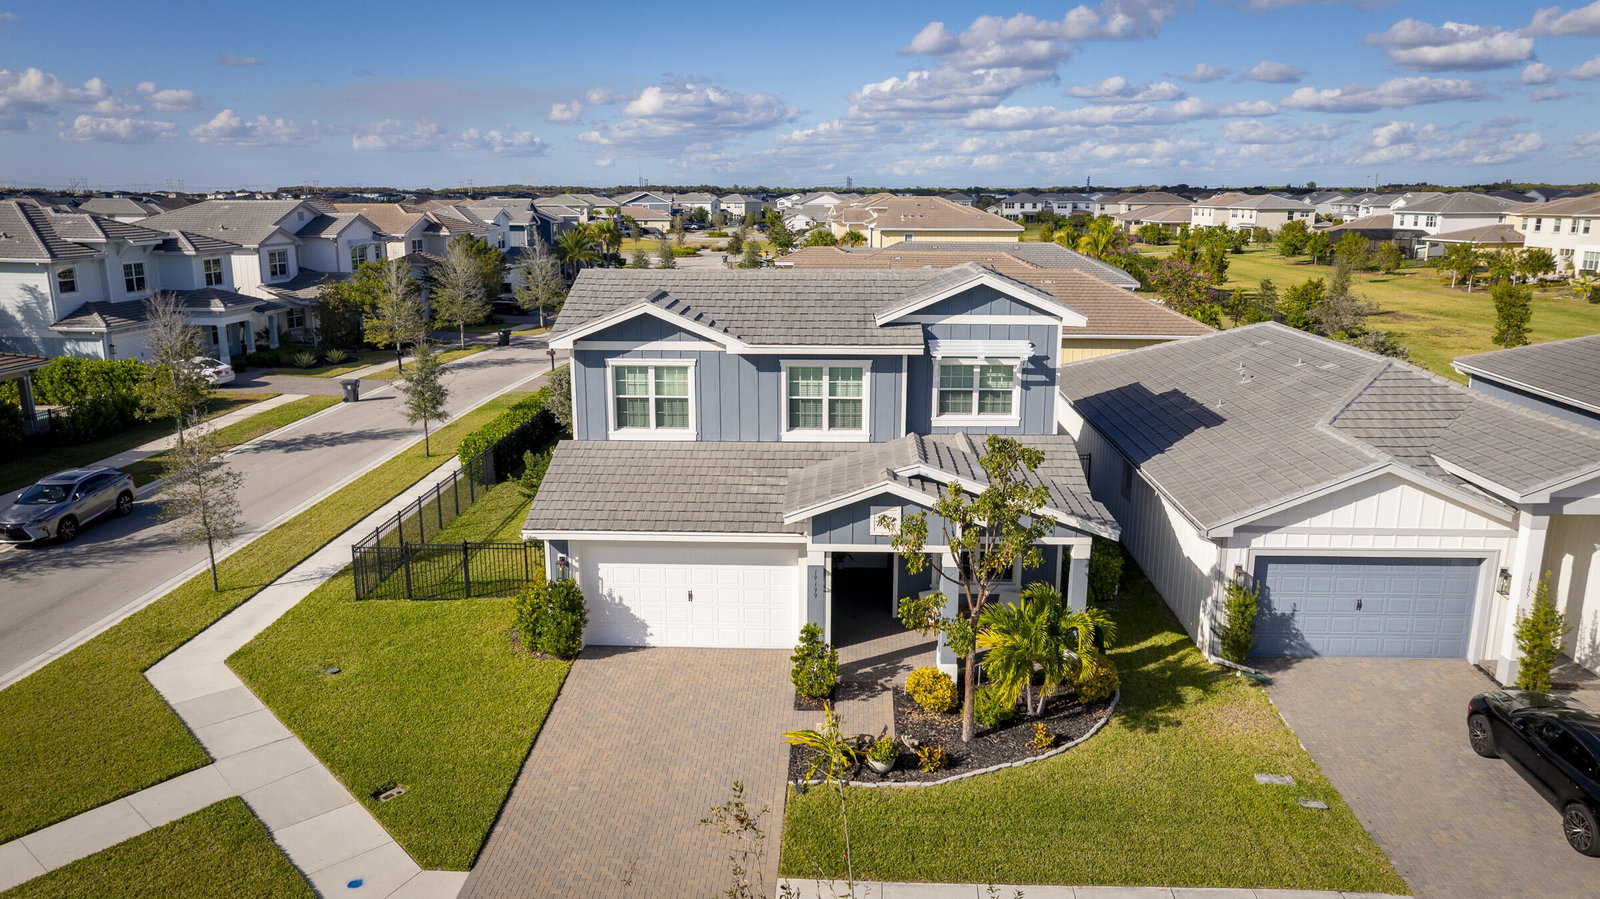
EXCEPTIONAL VALUE IN ARDEN! Discover the perfect combination of modern luxury, spacious living, and resort-style amenities in one of Palm Beach County's most desirable gated communities! Built in 2022 and situated on a premium corner lot, this impressive 4-bedroom, 3-bath residence offers over 2,500 square feet of beautifully designed living space and an exceptional opportunity at $650,000. Step inside to an inviting open-concept floor plan featuring generous living and entertaining areas, a beautifully appointed kitchen with an oversized center island, natural gas cooking, and abundant cabinetry. The thoughtfully designed split-bedroom layout provides privacy and flexibility, while the spacious primary suite features walk-in closets and a beautifully appointed bathroom. An additional loft offers versatile space for a home office, media room, or second living area. Outside, enjoy a covered patio and fully fenced backyard with plenty of room to create your own private outdoor oasis, including space for a future pool. The lifestyle at Arden is truly something special! Residents enjoy an extraordinary collection of amenities, including a resort-style swimming pool, spectacular clubhouse, state-of-the-art fitness center, tennis and pickleball courts, scenic walking trails, playgrounds, and a unique working farm. Conveniently located near Wellington's shopping, dining, and recreational destinations. Nearly new construction, an incredible community, and outstanding value at $650,000. This is the opportunity you've been waiting for. Schedule your private showing today!

Additional Information
- Taxes
- $10,269
- Hoa Fee
- $326
- Zoning
- PUD
- Interior Features
- Breakfast Area, Dual Sinks, Entrance Foyer, Family/Dining Room, Kitchen Island, Main Level Primary, Split Bedrooms, Separate Shower, Walk-In Closet(s)
- Appliances
- Cooktop, Dryer, Dishwasher, Free-Standing Freezer, Gas Cooktop, Disposal, Gas Range, Gas Water Heater, Ice Maker, Microwave, Oven, Refrigerator, Water Heater, Washer
- Utilities
- Cable Available, Natural Gas Available, Sewer Available, Water Available
- Heating
- Central, Natural Gas
- Air Conditioning
- Central Air, Ceiling Fan(s), Electric
- Exterior Construction
- CBS (Concrete Block Structure), Block, Stucco
- Roof
- Concrete, Tile
- Garage Spaces
- 2
- Elementary School
- Binks Forest
- Middle School
- Wellington Landings
- High School
- Wellington
Listing courtesy of RE/MAX Direct. Contact: