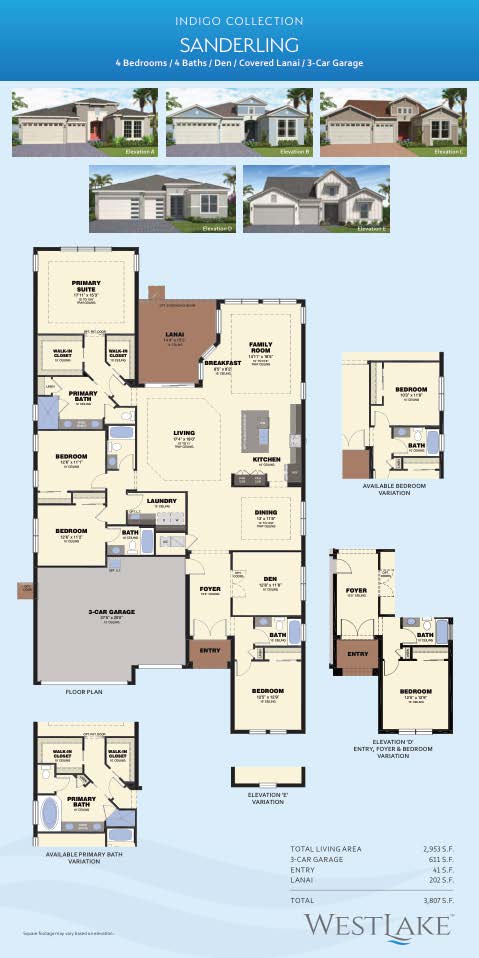
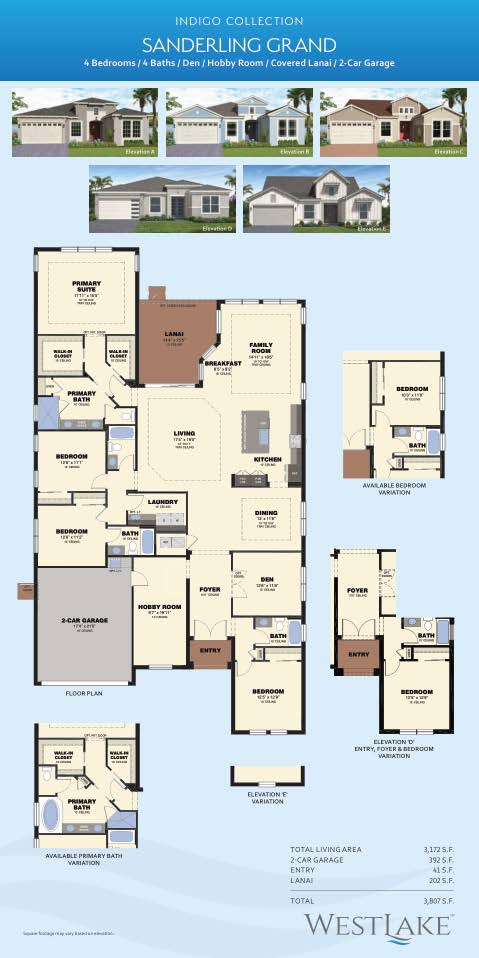
Sanderling Model – Westlake, Florida

Presented by David Cepeda · Star Platinum Realty Group Inc.

Phone: (561) 450-9339 · Email: dcepeda@starplatinumrealty.com


Sanderling 

Sanderling Grand

Westlake · New Construction

The Sanderling is a beautifully designed single-family home in the Indigo Collection at Westlake, Florida — a master-planned community by Minto Communities. The Sanderling delivers modern functionality, elegant flow, and generous living spaces across a thoughtful single-story layout. With nearly 3,000 square feet of air-conditioned living space, this home balances comfort, style, and versatility.

Key Highlights:
• 4 Bedrooms
• 4 Bathrooms
• Approx. 2,953 A/C Sq. Ft.
• Approx. 3,807 Total Sq. Ft.
• Single-Story Layout
• 3-Car Garage
• Open-concept great room and living spaces
• Pricing from approximately $601,990*


Property Overview

The Sanderling model features a welcoming foyer that opens into a spacious great room — the central gathering area of the home. The layout blends living, dining, and kitchen spaces to create a bright, open atmosphere, ideal for entertaining or everyday living.

The owner’s suite is positioned for privacy and comfort, featuring a generously sized bedroom, walk-in closet, and a well-appointed en-suite bathroom. Three additional bedrooms and full bathrooms provide flexibility for family, guests, work-from-home needs, or multigenerational living.

With nearly 3,000 square feet of living space and a 3-car garage, the Sanderling offers plenty of room for growing households and modern lifestyles.


Home Features & Highlights

Main Living Areas

• Expansive great room with abundant natural light
• Open-concept layout connecting living, dining, and kitchen
• Smooth flow for gatherings and large families
• Easy access to outdoor living areas

Kitchen & Dining

• Spacious kitchen layout with ample cabinets and counter space
• Large island area depending on plan options
• Convenient access to the dining area
• Ideal for both casual meals and entertaining

Owner’s Suite

• Spacious and private owner’s bedroom
• En-suite bath with dual sinks and high-end finishes
• Walk-in shower (per plan)
• Large walk-in closet

Secondary Bedrooms & Baths

• Three well-proportioned bedrooms
• Convenient full bathrooms nearby
• Perfect for family, guests, or home office use

Garage & Storage

• 3-car garage offering exceptional storage space
• Room for vehicles, equipment, and hobby items


Life in Westlake, Florida

Westlake is an exciting and fast-growing master-planned community in western Palm Beach County. Designed around outdoor living, recreation, and convenience, it offers residents a dynamic lifestyle supported by exceptional amenities and an expanding town center.

Community & Area Amenities

• Resort-style pool and recreation center
• Walking and biking trails
• Green spaces, parks, and playgrounds
• Town Center with retail, dining, and services
• Convenient access to beaches, golf, and equestrian areas
• Nearby A-rated school options


Interested in the Sanderling Model at Westlake?

For floor plans, current pricing, available homesites, or to schedule a private tour of the Sanderling model, contact:

David Cepeda
Star Platinum Realty Group Inc.
Phone: (561) 450-9339
Email: dcepeda@starplatinumrealty.com

Mention the Sanderling Model in Westlake when using the contact form for faster assistance.


Disclaimer


Information is deemed reliable but not guaranteed. Pricing, square footage, features, and availability are subject to change without notice. Please verify all details directly with the builder or your real estate professional.

Westlake Resale Market

$675,000
3 Beds 3 Baths B26074470 MLS
Where everyday living meets the best of Florida outdoor living. This beautifully appointed Azalea model offers a rare combination of expansive lake views, an oversized backyard, and versatile living spaces designed to give you room to live, work, play, and relax. Inside, the traditional Azalea layout has been thoughtfully reimagined to offer three bedrooms plus two versatile flex spaces. The downstairs flex area provides valuable additional space for a playroom, home office, media room, or whatever best fits your lifestyle. Upstairs, a private sitting room just off the primary suite offers a versatile retreat—perfect for a home office, nursery, reading room, exercise space, or quiet place to unwind. Additional under-stair storage adds even more functionality. The spacious kitchen is both beautiful and functional, featuring upgraded cabinetry, quartz countertops, a double oven, and additional storage. It flows seamlessly into the dining area and large great room, creating an inviting open layout that is equally suited to everyday living and entertaining. Throughout the home, recessed lighting, wood-look tile, and crown molding add warmth and character, while impact windows and doors provide added durability and peace of mind. But the true showstopper is outside. Step through the screened lanai and into an oversized lakefront backyard where the Florida lifestyle comes to life. Relax in the included spa, gather around the fire pit, entertain beneath the covered lanai, or simply take in the expansive lake views and peaceful surroundings. With this much outdoor space and such a beautiful setting, the backyard becomes an extension of the home. A 2-car garage plus an additional 1-car garage, along with generous driveway parking, provides exceptional flexibility for vehicles, storage, hobbies, or all the extras that come with everyday life. Residents enjoy a resort-style lifestyle centered around the expansive Westlake Adventure Park, with a lagoon-style pool featuring a tower water slide and splash pad, playgrounds, basketball courts, a BMX pump park, dog park, BBQ areas, and gathering spaces including an event lawn, concert pavilion, and the newly built Lodge. Come experience a home where the space, the setting, and the lifestyle come together to make every day feel like a getaway.

15055 Goldfinch Circle, Westlake

$575,000
3 Beds 3 Baths B26072263 MLS Westlake BLDG.
Welcome home to this beautifully maintained 3-bedroom, 2.5-bath residence featuring a spacious loft and an exceptional private backyard. Designed with both everyday living and entertaining in mind, this home offers an open-concept main living area with tile flooring, abundant natural light, and a seamless flow between the kitchen, dining, and living spaces. The kitchen features quartz countertops, a stylish tile backsplash, extensive cabinetry, a gas range, stainless steel appliances, and a generous island—creating a functional and inviting centerpiece for the home. A convenient half bath is located downstairs. Upstairs, you'll find three generously sized bedrooms, a large versatile loft, a full bathroom with tub, linen closet, and a dedicated laundry room. The primary suite offers a comfortable retreat with a walk-in closet and private bath featuring a frameless glass shower. Carpeted bedrooms and living areas provide added comfort, while tile flooring in the main living spaces offers easy maintenance. Additional highlights include impact windows and doors throughout, offering peace of mind and energy efficiency, along with a covered patio. The expansive outdoor space provides plenty of room for entertaining, relaxing, gardening, play, or creating your own backyard oasis. Residents of Sky Cove enjoy community amenities including a fitness center and basketball court, while Westlake offers resort-style amenities including a lagoon-style pool, water slide, splash pad, sports courts, playgrounds, dog park, fitness trails, and The Lodge. This home is a wonderful opportunity to enjoy all that Westlake has to offer.

16426 SANDY SHORE Drive, Westlake

$715,000
5 Beds 4 Baths B26072059 MLS
BRAND NEW, NEVER LIVED IN, and ready for immediate move-in! Welcome to this beautifully upgraded Poinciana model in The Oaks, Westlake's newest gated community. Built in 2026, this spacious two-story home offers 5 bedrooms, 3.5 bathrooms, 2,913 square feet of living space, a 3-car garage, full impact windows and doors, and the peace of mind of a builder warranty. Step inside to a bright, open interior featuring light gray tile flooring throughout the entire first floor and an abundance of natural light. At the heart of the home is the upgraded kitchen, finished with white shaker cabinetry, quartz countertops, a large statement island with an impressive 3-inch countertop edge, and brand-new stainless steel appliances. The open kitchen and living areas provide plenty of space for everyday living and entertaining, while the separate formal dining room is perfect for hosting family and friends. Upstairs, the spacious primary suite features a tray ceiling, large walk-in closet, and beautifully finished en-suite bathroom with a glass-enclosed shower, dual sinks, white shaker cabinetry, and quartz countertops. Four additional bedrooms provide plenty of flexibility for family, guests, or a home office, including a secondary bedroom with its own private en-suite bathroom. The additional full bathroom also features dual sinks, white shaker cabinetry, quartz countertops, and a tub. A conveniently located upstairs laundry room includes brand-new Whirlpool washer and dryer appliances along with additional cabinetry for storage. Outside, enjoy a covered lanai overlooking a spacious backyard with plenty of room to design your own future pool and outdoor living space. Located in The Oaks of Westlake, you'll enjoy the benefits of a brand-new home while still having access to Westlake's incredible resort-style lifestyle, including the Adventure Park, lagoon-style pool, clubhouse, basketball courts, playground, dog park, walking trails, and more. With 5 bedrooms, nearly 3,000 square feet of living space, a 3-car garage, impact windows, upgraded finishes, room for a pool, and never having been lived in, this is an incredible opportunity to own a brand-new home in one of Westlake's newest communities without waiting to build!

13704 CENTURY OAK, Westlake

Start Your Search