Share this with your friends


+15614408997
Star Platinum Realty Group Inc.
686 Hermitage Circle, Palm Beach Gardens, FL 33410
- $8,175,000
- 6
- BD
- 7
- BA
- 8,777
- SqFt




- Sold Price
- $8,175,000
- List Price
- $8,175,000
- Days on Market
- 34
- Closing Date
- May 22, 2026
- MLS#
- B26001075
- Year Built
- 2003
- Bedrooms
- 6
- Bathrooms
- 7
- Baths Half
- 1
- Living Area
- 8,777
- Acres
- 0.34
- Building Name
- Frenchmans Reserve
- MLS Area Major
- 5230
Property Description
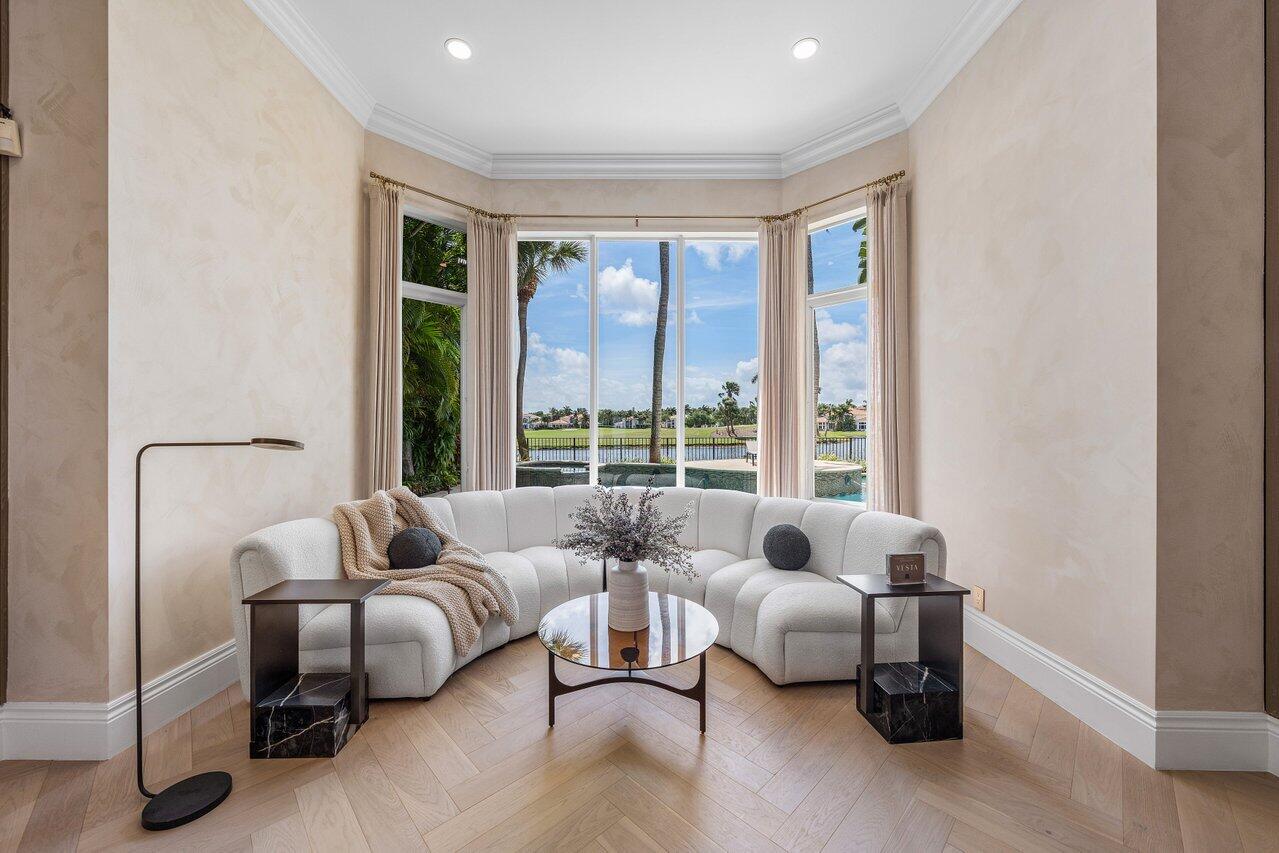
Welcome to 686 Hermitage, a beautifully re-imagined estate home sited to capture Southerly views of water and the 17th hole. Renovations completed in 2026 and curated with luxury finishes throughout. A true chefs kitchen with Wolf & SubZero appliances. The family room & casual dining area with modern fireplace and pecky cypress ceilings overlook the sweeping views. A glass stairway railing and a soft palate provide a modern accent to the light filled entry and living rooms. A sanctuary awaits in the main floor master suite with sauna.Media room,additional guest suite, formal dining, library and laundry complete the main floor.The 2nd floor provides 4 additional ensuite bedrooms, work space and a great room for billiards and entertaining.Covered loggia, summer kitchen and resort like pool. Quartz countertop and backsplash, Wolf double wall ovens, Wolf microwave drawer, Subzero refrigerator and freezer, 48 inch Wolf rangetop with infrared griddle, Galley ideal workstation and sink, Two Bosch dishwashers, 2 U-line refrigerator drawers in bar. Whole house commercial grade water filter, Drinking water filtration system ,Sauna in Master Suite, Aqualink smart pool controls via phone. Brand new tile roof.

Additional Information
- Taxes
- $70,074
- Hoa Fee
- $959
- Property Description
- Mediterranean
- Zoning
- PCD (city)
- Interior Features
- Wet Bar, Breakfast Bar, Built-in Features, Breakfast Area, Bathtub, Closet Cabinetry, Central Vacuum, Dining Area, Separate/Formal Dining Room, Dual Sinks, Entrance Foyer, Eat-in Kitchen, High Ceilings, Kitchen Island, Main Level Primary, Pantry, Sitting Area in Primary, Storage, Soaking Tub, Separate Shower, Walk-In Closet(s)
- Appliances
- Cooktop, Dishwasher, Gas Cooktop, Disposal, Ice Maker, Microwave, Oven, Refrigerator, Wine Refrigerator, Washer
- Utilities
- Cable Connected, Electricity Connected, Natural Gas Connected, Phone Available, Sewer Connected, Water Connected
- Heating
- Central
- Air Conditioning
- Central Air
- Exterior Construction
- Attic/Crawl Hatchway(s) Insulated, Blown-In Insulation, Concrete, Stucco
- Roof
- Concrete, Tile
- Foundation
- Block
- Garage Spaces
- 3
- Elementary School
- Dwight D. Eisenhower K-8
- High School
- William T. Dwyer
Listing courtesy of Sotheby's Intl. Realty, Inc.. Contact:
Selling Office: Sotheby's Intl. Realty, Inc..