Share this with your friends


+15614408997
Star Platinum Realty Group Inc.
923 Hookline Circle, The Acreage, FL 33470
- $1,300,000
- 5
- BD
- 5
- BA
- 4,012
- SqFt






- Sold Price
- $1,300,000
- List Price
- $1,425,000
- Days on Market
- 27
- Closing Date
- Jun 01, 2026
- MLS#
- R11164079
- Year Built
- 2022
- Bedrooms
- 5
- Bathrooms
- 5
- Baths Half
- 1
- Living Area
- 4,012
- Acres
- 0.41
- MLS Area Major
- 5590
Property Description
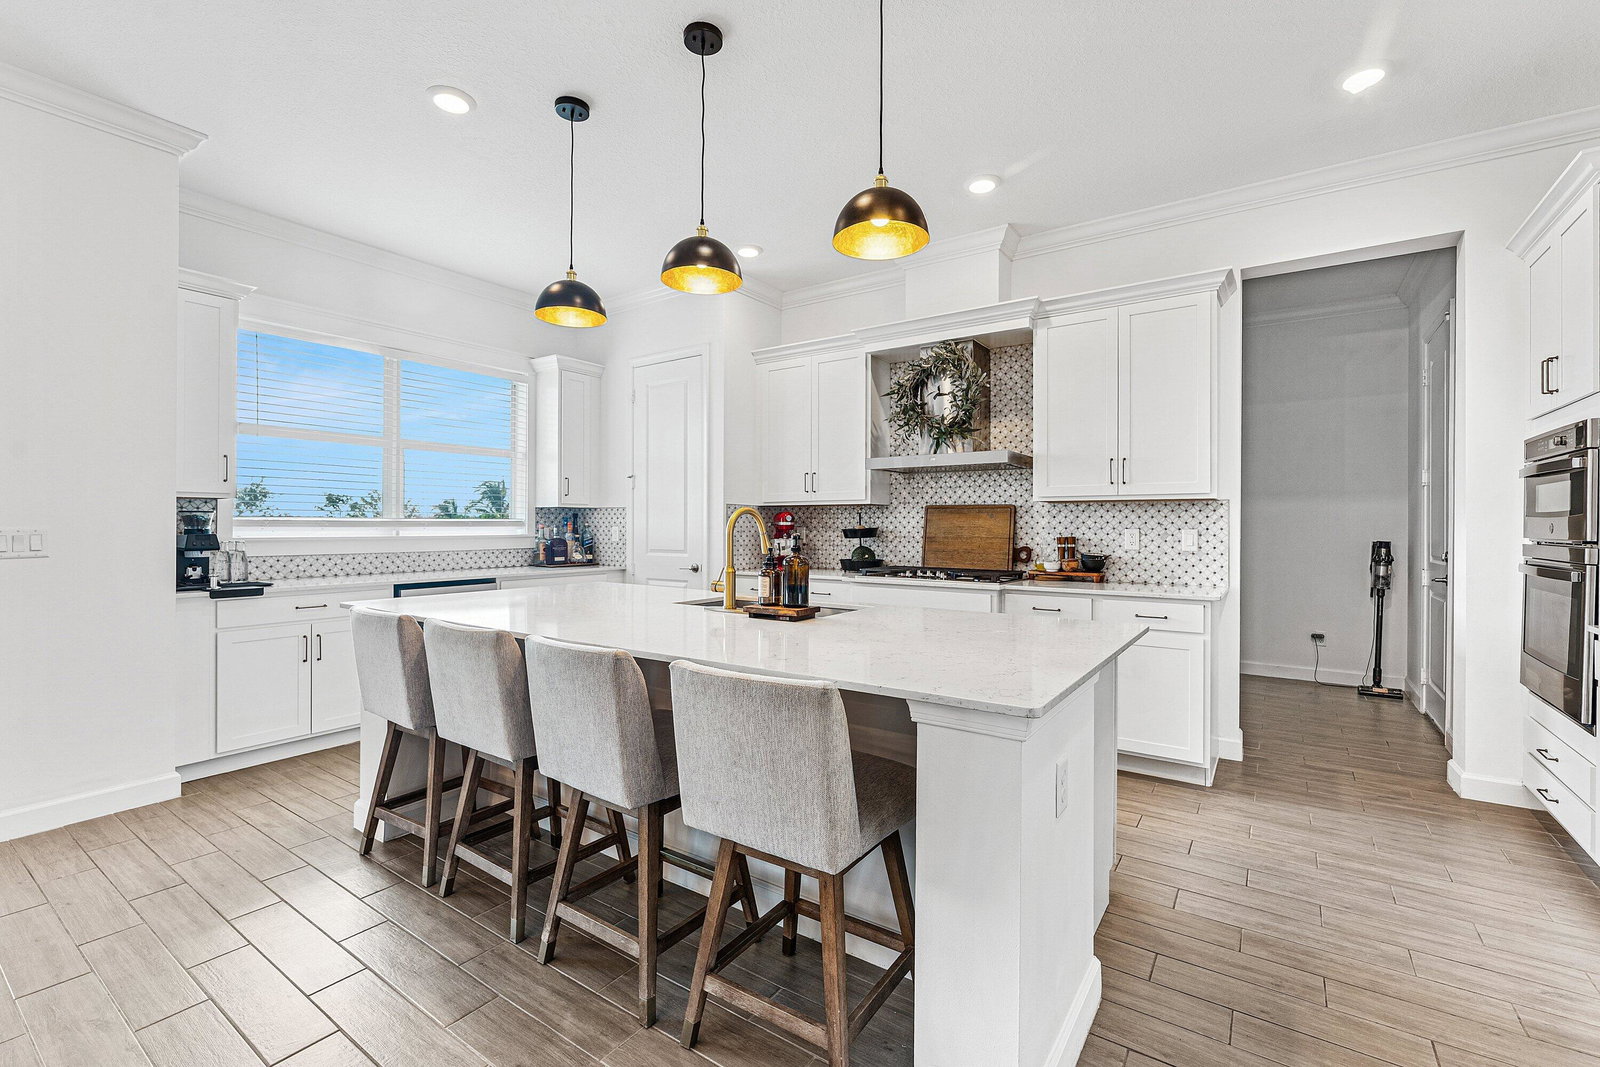
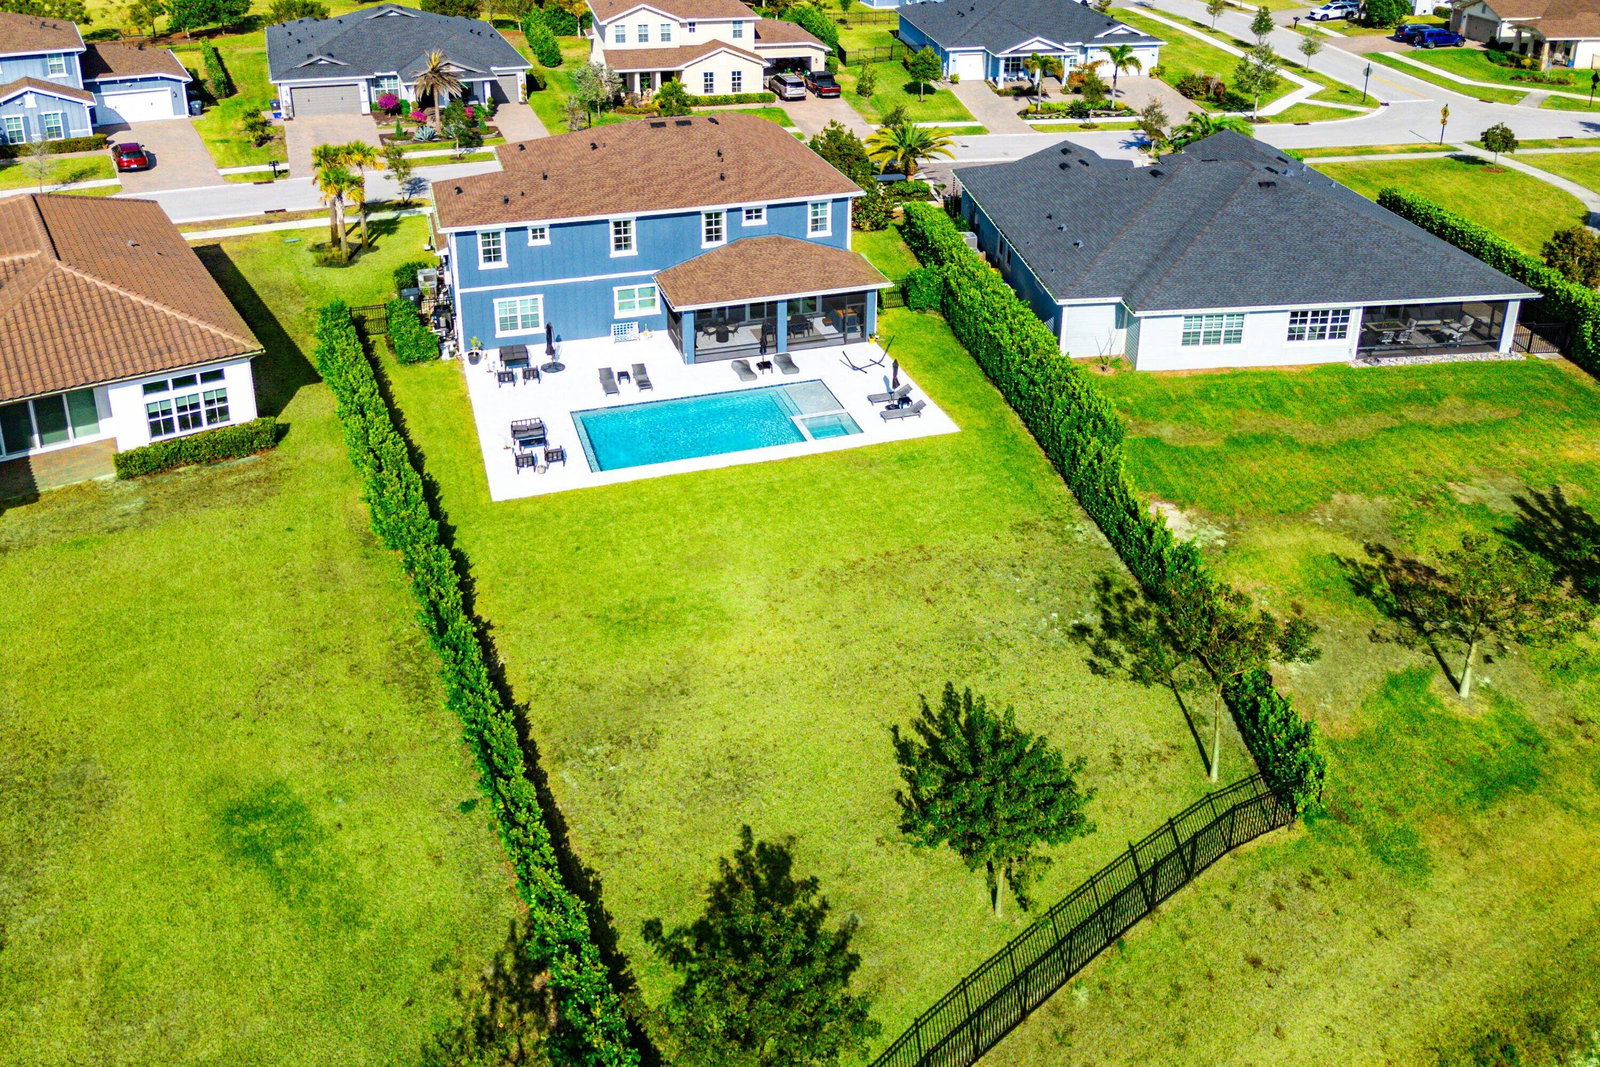
Discover refined waterfront living in this exceptional residence, where modern elegance, comfort, and stunning views come together seamlessly. This beautifully appointed home offers 5 spacious bedrooms and 4.5 bathrooms, thoughtfully designed for both everyday living and elevated entertaining. At the heart of the home, the chef's kitchen showcases top-of-the-line appliances, custom cabinetry, and a generous island perfect for gatherings. Architectural details such as coffered ceilings, detailed window trim, and upgraded flooring throughout add warmth and refined character to the open, light-filled living spaces. Enjoy seamless indoor-outdoor living with a screened-in porch overlooking tranquil water views, providing the perfect setting to relax or entertain while taking in the home's exceptional privacy and panoramic scenery. Step outside to the newly installed 15x30 pool, perfectly positioned to capture the serene lake backdrop. Additional highlights include an epoxy-finished garage for a clean, polished look and enhanced durability. Located within the highly sought-after master-planned community of Arden, residents enjoy a truly unique lifestyle featuring a working farm and resort-style amenities, including two pools, a state-of-the-art fitness center, clubhouse, tennis, basketball, soccer, pickleball, and scenic outdoor spaces. This exceptional waterfront home offers the perfect blend of luxury, lifestyle, and location.

Additional Information
- Taxes
- $18,322
- Hoa Fee
- $326
- Zoning
- PUD
- Interior Features
- Bathtub, Dual Sinks, Garden Tub/Roman Tub, High Ceilings, Kitchen Island, Pantry, Split Bedrooms, Soaking Tub, Separate Shower, Upper Level Primary, Walk-In Closet(s)
- Appliances
- Dryer, Dishwasher, Electric Range, Electric Water Heater, Microwave, Refrigerator, Water Heater, Washer
- Utilities
- Cable Available, Sewer Available, Water Available
- Heating
- Central
- Air Conditioning
- Central Air
- Exterior Construction
- Block
- Garage Spaces
- 3
- Elementary School
- Binks Forest
- Middle School
- Wellington Landings
- High School
- Wellington
Listing courtesy of Compass Florida LLC. Contact:
Selling Office: M B Real Estate Group Inc.