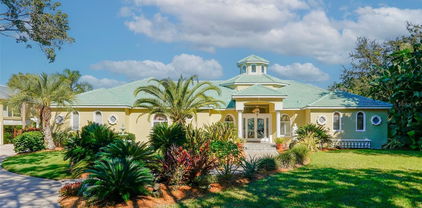
$1,300,000 Exceptional Development Opportunity in the Heart of Orlando! Discover this premium approx. 1.66-acre commercial lot (approx. 72,120 sq ft) strategically positioned on Landstar Blvd, offering unmatched visibility and frontage in a thriving, high-growth corridor. Surrounded by vibrant residential communities, major retailers like Publix, ALDI, and CVS Pharmacy, dining favorites including Wawa, Wendy’s, Applebee’s, and Pollo Tropical, and top-rated schools, this property’s location ensures a built-in customer base and exceptional traffic exposure. With dimensions of 347’ x 184’ x 326’ x 268’, the lot presents an ideal canvas for a range of commercial developments—retail centers, office complexes, or mixed-use projects. Utilities (water, sewer, electricity) are nearby, offering flexibility for development This site is a rare find for investors or developers seeking a premier location with outstanding growth potential and daily traffic volume. Seize this opportunity to establish a landmark project in one of Orlando’s most desirable and dynamic markets! O6444012 MLS Exceptional Development Opportunity in the Heart of Orlando! Discover this premium approx. 1.66-acre commercial lot (approx. 72,120 sq ft) strategically positioned on Landstar Blvd, offering unmatched visibility and frontage in a thriving, high-growth corridor. Surrounded by vibrant residential communities, major retailers like Publix, ALDI, and CVS Pharmacy, dining favorites including Wawa, Wendy’s, Applebee’s, and Pollo Tropical, and top-rated schools, this property’s location ensures a built-in customer base and exceptional traffic exposure. With dimensions of 347’ x 184’ x 326’ x 268’, the lot presents an ideal canvas for a range of commercial developments—retail centers, office complexes, or mixed-use projects. Utilities (water, sewer, electricity) are nearby, offering flexibility for development This site is a rare find for investors or developers seeking a premier location with outstanding growth potential and daily traffic volume. Seize this opportunity to establish a landmark project in one of Orlando’s most desirable and dynamic markets! 1345 Lake Trail Drive, Orlando
$1,300,000 Welcome to this beautifully upgraded executive home in the exclusive gated community of Phillips Grove. Bright and open, the home shows like a model! Filled with natural light and soaring ceilings, it features a thoughtfully designed floor plan with over 4,200 square feet of living space and finished with premium hardwood flooring throughout. The spacious layout offers 4 bedrooms, 4 full baths, PLUS private home office, PLUS main floor flex room that can easily serve as a media room, playroom, or second office. The open-concept plan creates an ideal flow for everyday living, with chef's kitchen featuring quartz countertops, large center island, gas cooktop, premium stainless steel appliances, and extended custom cabinetry - perfect for entertaining and extra storage. The fenced backyard overlooks peaceful green space and a pond, providing the perfect setting to relax on the screened lanai. As another added bonus, enjoy evening views of Disney fireworks from your own home! Solar panels provide energy efficiency and lower utility costs. Phillips Grove residents enjoy resort-style amenities including community pool, playground, basketball court, and two tennis/pickleball courts. Ideally located just minutes from Restaurant Row and Bay Hill Golf Club, this home is within approximately 20 minutes of Walt Disney World, Universal Orlando, Epic Universe, and SeaWorld, placing Central Florida's top attractions, dining, shopping, and entertainment right at your doorstep.. Some photos are virtually altered. 4 Beds ⋅ 4 Baths ⋅ O6431081 MLS Welcome to this beautifully upgraded executive home in the exclusive gated community of Phillips Grove. Bright and open, the home shows like a model! Filled with natural light and soaring ceilings, it features a thoughtfully designed floor plan with over 4,200 square feet of living space and finished with premium hardwood flooring throughout. The spacious layout offers 4 bedrooms, 4 full baths, PLUS private home office, PLUS main floor flex room that can easily serve as a media room, playroom, or second office. The open-concept plan creates an ideal flow for everyday living, with chef's kitchen featuring quartz countertops, large center island, gas cooktop, premium stainless steel appliances, and extended custom cabinetry - perfect for entertaining and extra storage. The fenced backyard overlooks peaceful green space and a pond, providing the perfect setting to relax on the screened lanai. As another added bonus, enjoy evening views of Disney fireworks from your own home! Solar panels provide energy efficiency and lower utility costs. Phillips Grove residents enjoy resort-style amenities including community pool, playground, basketball court, and two tennis/pickleball courts. Ideally located just minutes from Restaurant Row and Bay Hill Golf Club, this home is within approximately 20 minutes of Walt Disney World, Universal Orlando, Epic Universe, and SeaWorld, placing Central Florida's top attractions, dining, shopping, and entertainment right at your doorstep.. Some photos are virtually altered. 9070 Woodland Forest Road, Orlando
$1,300,000 **Exceptional 3-Unit Retail Plaza | Prime Orlando Location | Owner-User & Investment Opportunity | Motivated Seller** Exceptional opportunity to own all three units in a well-maintained neighborhood retail plaza located along a high-visibility, high-traffic commercial corridor in the heart of Orlando. Whether you're an investor seeking stable rental income or an owner-user looking to establish your business while generating additional income, this property offers outstanding flexibility, excellent exposure, and long-term investment potential. The plaza consists of three individual retail condominium units totaling approximately 3,200 square feet, including: Unit 1: 1,000 SF – 5544 Hansel Ave Unit 2: 1,000 SF – 5542 Hansel Ave Unit 3: 1,200 SF – 5540 Hansel Ave The versatile layouts are ideal for a wide variety of uses, including retail, medical, professional office, personal services, showroom, or other commercial businesses. Designed to maximize customer convenience and business visibility, the property features ample on-site parking, prominent storefront signage, and excellent ingress and egress. Strategically positioned near major roadways, established residential communities, Orlando International Airport, and an active commercial district, the plaza enjoys strong traffic counts and excellent surrounding demographics. A new roof was installed in 2018, reducing future capital expenditures and providing added peace of mind for the new owner. The property also benefits from an exceptional occupancy history, including one long-term tenant that has successfully operated at the location since 2012, highlighting the desirability of the location and the strength of the surrounding customer base. The sale includes all three retail condominium units: * 5544 Hansel Ave – Unit 1 * 5542 Hansel Ave – Unit 2 * 5540 Hansel Ave – Unit 3 Whether you're expanding your commercial real estate portfolio, completing a 1031 exchange, or searching for a strategically located owner-user opportunity with additional income potential, this property offers exceptional value in one of Orlando's established commercial corridors. **Seller is highly motivated.** Contact the listing agent today for rent roll, financial information, operating details, or to schedule a private showing. Property is tenant occupied. Please do not visit the property without a confirmed appointment. O6423635 MLS **Exceptional 3-Unit Retail Plaza | Prime Orlando Location | Owner-User & Investment Opportunity | Motivated Seller** Exceptional opportunity to own all three units in a well-maintained neighborhood retail plaza located along a high-visibility, high-traffic commercial corridor in the heart of Orlando. Whether you're an investor seeking stable rental income or an owner-user looking to establish your business while generating additional income, this property offers outstanding flexibility, excellent exposure, and long-term investment potential. The plaza consists of three individual retail condominium units totaling approximately 3,200 square feet, including: Unit 1: 1,000 SF – 5544 Hansel Ave Unit 2: 1,000 SF – 5542 Hansel Ave Unit 3: 1,200 SF – 5540 Hansel Ave The versatile layouts are ideal for a wide variety of uses, including retail, medical, professional office, personal services, showroom, or other commercial businesses. Designed to maximize customer convenience and business visibility, the property features ample on-site parking, prominent storefront signage, and excellent ingress and egress. Strategically positioned near major roadways, established residential communities, Orlando International Airport, and an active commercial district, the plaza enjoys strong traffic counts and excellent surrounding demographics. A new roof was installed in 2018, reducing future capital expenditures and providing added peace of mind for the new owner. The property also benefits from an exceptional occupancy history, including one long-term tenant that has successfully operated at the location since 2012, highlighting the desirability of the location and the strength of the surrounding customer base. The sale includes all three retail condominium units: * 5544 Hansel Ave – Unit 1 * 5542 Hansel Ave – Unit 2 * 5540 Hansel Ave – Unit 3 Whether you're expanding your commercial real estate portfolio, completing a 1031 exchange, or searching for a strategically located owner-user opportunity with additional income potential, this property offers exceptional value in one of Orlando's established commercial corridors. **Seller is highly motivated.** Contact the listing agent today for rent roll, financial information, operating details, or to schedule a private showing. Property is tenant occupied. Please do not visit the property without a confirmed appointment. 5544 Hansel Avenue Unit 1, Orlando
$1,300,000 Prime commercial property for sale, offering excellent visibility and easy access to major roadways and downtown. Flexible layout ideal for office, retail, or professional use with on-site parking and strong investment or owner-user potential in a growing area. Schedule your showing today! S5143761 MLS Prime commercial property for sale, offering excellent visibility and easy access to major roadways and downtown. Flexible layout ideal for office, retail, or professional use with on-site parking and strong investment or owner-user potential in a growing area. Schedule your showing today! 1223 Columbia Street, Orlando
$1,300,000 Don't miss this incredible opportunity for your client to own a fantastic commercial property near downtown Orlando! This versatile building offers endless possibilities and is perfectly suited for entrepreneurs, investors, or business owners looking to maximize their investment. Situated in a prime location, this property features two separate addresses, allowing you to operate your business on one side while generating additional income by leasing out the adjacent space. Whether you're looking to establish a retail store, office space, studio, or another type of business, this building provides the flexibility to meet your needs. With its strategic location, high visibility, and ample potential, this property is a rare find. The surrounding area is bustling with activity, ensuring steady foot traffic and exposure for any business venture. Don't miss the chance to explore this unique investment—schedule a showing today and see the endless possibilities for yourself! Does Not Covey with the sale of the property and are to be sold separately: Lifts, tools, and compressors. O6286372 MLS Don't miss this incredible opportunity for your client to own a fantastic commercial property near downtown Orlando! This versatile building offers endless possibilities and is perfectly suited for entrepreneurs, investors, or business owners looking to maximize their investment. Situated in a prime location, this property features two separate addresses, allowing you to operate your business on one side while generating additional income by leasing out the adjacent space. Whether you're looking to establish a retail store, office space, studio, or another type of business, this building provides the flexibility to meet your needs. With its strategic location, high visibility, and ample potential, this property is a rare find. The surrounding area is bustling with activity, ensuring steady foot traffic and exposure for any business venture. Don't miss the chance to explore this unique investment—schedule a showing today and see the endless possibilities for yourself! Does Not Covey with the sale of the property and are to be sold separately: Lifts, tools, and compressors. 41 N Dollins Avenue, Orlando
$1,299,000 Commercial mixed use free-standing office building with direct frontage on East Colonial Drive (50) and located within the "working boundaries that represent the Mills 50 District." Zoned MU-1/T, this property features 6 individual offices, a dedicated conference room, reception area, and kitchenette. 9 parking spots at the rear of the property. Conveniently located less than 1 mile from I-4 and 0.2 miles from Mills Ave. Make your appointment to view it today. S5123574 MLS Commercial mixed use free-standing office building with direct frontage on East Colonial Drive (50) and located within the "working boundaries that represent the Mills 50 District." Zoned MU-1/T, this property features 6 individual offices, a dedicated conference room, reception area, and kitchenette. 9 parking spots at the rear of the property. Conveniently located less than 1 mile from I-4 and 0.2 miles from Mills Ave. Make your appointment to view it today. 802 E Colonial Drive, Orlando
$1,297,000 Discover sophisticated living in the heart of Dr. Phillips at The Residences at Dellagio. Nestled in the gated, boutique community and just steps from Orlando’s famed Restaurant Row, this elegant 4 bedroom, 4.5 bathroom home blends modern luxury with effortless convenience. An inviting open-concept layout showcases high ceilings, expansive windows, and designer finishes throughout. The gourmet kitchen features premium cabinetry, quartz countertops, a large island with seating, stainless steel appliances, water filtration system, and a walk-in pantry perfect for everyday living and entertaining. The spacious living room flows seamlessly to a private, low-maintenance outdoor patio ideal for al fresco dining. Retreat to the serene primary suite with a spa-inspired bath boasting dual vanities, a frameless glass shower, and generous walk-in closet. The Marco floor plan has two primary suites with one located on the main floor and the other on the second floor. Additional bedrooms offer flexible space for guests, family, or a home office. Loft area is ideal for additional living space. Thoughtful upgrades include porcelain wood-look tile in main areas, custom lighting, and ample storage. Dellagio residents enjoy a refined lifestyle with community green spaces, walking paths, community pool, cabana with a fire pit, and a prime location minutes to Trader Joes, Whole Foods, the best shopping, award-winning dining, top-rated schools, theme parks, major highways, and world-class golf courses. If you’ve been seeking a turn-key home with style, comfort, and an unbeatable address, this is it. Schedule your private showing today. 4 Beds ⋅ 5 Baths ⋅ O6398544 MLS Discover sophisticated living in the heart of Dr. Phillips at The Residences at Dellagio. Nestled in the gated, boutique community and just steps from Orlando’s famed Restaurant Row, this elegant 4 bedroom, 4.5 bathroom home blends modern luxury with effortless convenience. An inviting open-concept layout showcases high ceilings, expansive windows, and designer finishes throughout. The gourmet kitchen features premium cabinetry, quartz countertops, a large island with seating, stainless steel appliances, water filtration system, and a walk-in pantry perfect for everyday living and entertaining. The spacious living room flows seamlessly to a private, low-maintenance outdoor patio ideal for al fresco dining. Retreat to the serene primary suite with a spa-inspired bath boasting dual vanities, a frameless glass shower, and generous walk-in closet. The Marco floor plan has two primary suites with one located on the main floor and the other on the second floor. Additional bedrooms offer flexible space for guests, family, or a home office. Loft area is ideal for additional living space. Thoughtful upgrades include porcelain wood-look tile in main areas, custom lighting, and ample storage. Dellagio residents enjoy a refined lifestyle with community green spaces, walking paths, community pool, cabana with a fire pit, and a prime location minutes to Trader Joes, Whole Foods, the best shopping, award-winning dining, top-rated schools, theme parks, major highways, and world-class golf courses. If you’ve been seeking a turn-key home with style, comfort, and an unbeatable address, this is it. Schedule your private showing today. 8394 Via Vittoria Way, Orlando
$1,295,610 Under Construction. Introducing The Estates at Nona Sound, a collection of luxury single-family and estate-style homes in an ideal location just minutes from the acclaimed Lake Nona Town Center. Enjoy a private, gated new neighborhood featuring a tot lot, pickleball courts, and an open-air pavilion. The new two-story Roseland home combines modern elegance with practical living, offering 5 bedrooms, two enclosed flex rooms, 5 full bathrooms, and a 2-car garage. As you step through the front door, you’re welcomed by a striking foyer that soars to the second floor, setting an impressive tone for the home. Off the foyer, an enclosed flex room offers versatile living space, while the formal dining room creates the perfect setting for effortless entertaining. An additional enclosed flex room provides even more flexibility to suit your needs. As you travel further into the Roseland you are greeted by a grand staircase, featuring wood-look luxury vinyl plank treads and wrought iron balusters with an oak handrail. Tucked just under the staircase is a wine lover’s dream, a wine cave with built-in cabinets, quartz countertops, and stylish tile backsplash. From there, you enter the heart of the home—the open concept kitchen and living area. Equipped with built-in Whirlpool stainless steel appliances, including a refrigerator, beverage cooler, and built-in cooktop, the kitchen is a dream for culinary enthusiasts. Two-toned soft-close stacked cabinetry is paired with exquisite quartz countertops and a decorative tile backsplash, creating a timeless and sophisticated look, while a spacious walk-in pantry ensures ample storage. The open-concept design effortlessly connects the kitchen to the gathering room and cafe, where soaring ceilings create an airy, light-filled space, perfect for both intimate gatherings and larger celebrations. Step outside through the pocket sliding glass door to the covered lanai, the perfect space for indoor outdoor living. Also located on the first floor, is a “Multi-Gen Suite” offering a spacious bedroom with its own linen closet, walk-in closet, and attached bathroom complete with a glass enclosed shower and quartz countertops. Upstairs, the private owner’s suite spans one side of the home, creating a peaceful retreat. The owner’s retreat area, ideal for reading or unwinding, leads into the spa-inspired owner’s bath, where luxury knows no bounds. A frameless glass-enclosed shower, enclosed toilet, and double walk-in closets create a sanctuary of relaxation. The second floor also offers two additional spacious bedrooms connected by a Jack and Jill bathroom, ensuring both privacy and convenience, while a third bedroom enjoys its own en suite bath, providing an added level of comfort and luxury. With an intelligently designed layout and meticulously curated finishes, this home offers the perfect balance of form, function, and style. It's the epitome of luxury living in a highly sought-after location, blending convenience, sophistication, and thoughtful design into a living experience like no other. Schedule your tour today! 5 Beds ⋅ 5 Baths ⋅ O6438115 MLS Under Construction. Introducing The Estates at Nona Sound, a collection of luxury single-family and estate-style homes in an ideal location just minutes from the acclaimed Lake Nona Town Center. Enjoy a private, gated new neighborhood featuring a tot lot, pickleball courts, and an open-air pavilion. The new two-story Roseland home combines modern elegance with practical living, offering 5 bedrooms, two enclosed flex rooms, 5 full bathrooms, and a 2-car garage. As you step through the front door, you’re welcomed by a striking foyer that soars to the second floor, setting an impressive tone for the home. Off the foyer, an enclosed flex room offers versatile living space, while the formal dining room creates the perfect setting for effortless entertaining. An additional enclosed flex room provides even more flexibility to suit your needs. As you travel further into the Roseland you are greeted by a grand staircase, featuring wood-look luxury vinyl plank treads and wrought iron balusters with an oak handrail. Tucked just under the staircase is a wine lover’s dream, a wine cave with built-in cabinets, quartz countertops, and stylish tile backsplash. From there, you enter the heart of the home—the open concept kitchen and living area. Equipped with built-in Whirlpool stainless steel appliances, including a refrigerator, beverage cooler, and built-in cooktop, the kitchen is a dream for culinary enthusiasts. Two-toned soft-close stacked cabinetry is paired with exquisite quartz countertops and a decorative tile backsplash, creating a timeless and sophisticated look, while a spacious walk-in pantry ensures ample storage. The open-concept design effortlessly connects the kitchen to the gathering room and cafe, where soaring ceilings create an airy, light-filled space, perfect for both intimate gatherings and larger celebrations. Step outside through the pocket sliding glass door to the covered lanai, the perfect space for indoor outdoor living. Also located on the first floor, is a “Multi-Gen Suite” offering a spacious bedroom with its own linen closet, walk-in closet, and attached bathroom complete with a glass enclosed shower and quartz countertops. Upstairs, the private owner’s suite spans one side of the home, creating a peaceful retreat. The owner’s retreat area, ideal for reading or unwinding, leads into the spa-inspired owner’s bath, where luxury knows no bounds. A frameless glass-enclosed shower, enclosed toilet, and double walk-in closets create a sanctuary of relaxation. The second floor also offers two additional spacious bedrooms connected by a Jack and Jill bathroom, ensuring both privacy and convenience, while a third bedroom enjoys its own en suite bath, providing an added level of comfort and luxury. With an intelligently designed layout and meticulously curated finishes, this home offers the perfect balance of form, function, and style. It's the epitome of luxury living in a highly sought-after location, blending convenience, sophistication, and thoughtful design into a living experience like no other. Schedule your tour today! 16920 Lone Oak Circle, Orlando
$1,295,000 Virtually Staged. Pre-Construction. To be built. PRE-CONSTRUCTION MODERN FARMHOUSE ON 4.51 ACRES Room to spread out, and a setting surrounded by nature, this modern farmhouse brings a new construction opportunity to a 4.51-acre homesite on a dead-end street near conservation land. The proposed design features five bedrooms and four bathrooms with an in-law suite, offering flexibility for multigenerational living or extended guests. Customize your outdoor space with an optional pool, or add a workshop for hobbies, equipment, or storage. Both are available at an additional cost. Just over two acres are completely high and dry, with no mitigation needed in that area. Beautiful wooded area creates a natural buffer for guaranteed privacy of no rear neighbors. Bring the horses, the farm, the In-Laws! Explore the possibilities of pairing this spacious property with a thoughtfully designed modern farmhouse. Home is not yet built. Renderings depict the proposed home and may show optional features. Pool and workshop are not included in the listing price. Contact the listing agent for builder specifications, included features, construction details, and pricing for optional additions. 5 Beds ⋅ 4 Baths ⋅ O6454149 MLS Virtually Staged. Pre-Construction. To be built. PRE-CONSTRUCTION MODERN FARMHOUSE ON 4.51 ACRES Room to spread out, and a setting surrounded by nature, this modern farmhouse brings a new construction opportunity to a 4.51-acre homesite on a dead-end street near conservation land. The proposed design features five bedrooms and four bathrooms with an in-law suite, offering flexibility for multigenerational living or extended guests. Customize your outdoor space with an optional pool, or add a workshop for hobbies, equipment, or storage. Both are available at an additional cost. Just over two acres are completely high and dry, with no mitigation needed in that area. Beautiful wooded area creates a natural buffer for guaranteed privacy of no rear neighbors. Bring the horses, the farm, the In-Laws! Explore the possibilities of pairing this spacious property with a thoughtfully designed modern farmhouse. Home is not yet built. Renderings depict the proposed home and may show optional features. Pool and workshop are not included in the listing price. Contact the listing agent for builder specifications, included features, construction details, and pricing for optional additions. 20829 Quarterly Parkway, Orlando
$1,295,000 Welcome to gated community of Dellagio. This upscale designer home with captivating contemporary interiors offering the finest in luxury living indoor & outdoor. The spacious open floor-plan is complimented with high ceilings and walls of glass that floods the home with natural light. Other fabulous features are the gourmet chef’s kitchen with upgraded cabinets, stone back-splash, deluxe oversized apron kitchen sink, Gas cook-top with pot filler, beautiful quartz counter tops, extended island, breakfast bar & walk-in pantry. The wine cellar/secondary walk-in pantry is another outstanding feature. Upper level features a fabulous owner suite, dressing area, boutique walk-in closet room with built-ins, and a luxurious spa like bathroom with wall to wall dual vanities, & frame-less glass double shower enclosure. The loft bonus room creates an additional living space and a fun area to hang out. Two additional bedroom suites with private bathrooms & walk-in closets. The laundry room is conveniently located on bedroom level. All the carpets has been replaced with beautiful wood floors. Soak up the Florida sun in the resident only pool featuring a cabana and gathering area. Just steps away from Orlando's famous Restaurants row, Trader's Joe, Home Goods, Publix and plenty of shopping around. Also close to world famous golf courses, minutes to Universal Studios, Disney World, & just 25 minutes to the airport. Best location in town. Don’t miss out on this remarkable property. Also available for lease. Ready to move in. 3 Beds ⋅ 4 Baths ⋅ O6434541 MLS Welcome to gated community of Dellagio. This upscale designer home with captivating contemporary interiors offering the finest in luxury living indoor & outdoor. The spacious open floor-plan is complimented with high ceilings and walls of glass that floods the home with natural light. Other fabulous features are the gourmet chef’s kitchen with upgraded cabinets, stone back-splash, deluxe oversized apron kitchen sink, Gas cook-top with pot filler, beautiful quartz counter tops, extended island, breakfast bar & walk-in pantry. The wine cellar/secondary walk-in pantry is another outstanding feature. Upper level features a fabulous owner suite, dressing area, boutique walk-in closet room with built-ins, and a luxurious spa like bathroom with wall to wall dual vanities, & frame-less glass double shower enclosure. The loft bonus room creates an additional living space and a fun area to hang out. Two additional bedroom suites with private bathrooms & walk-in closets. The laundry room is conveniently located on bedroom level. All the carpets has been replaced with beautiful wood floors. Soak up the Florida sun in the resident only pool featuring a cabana and gathering area. Just steps away from Orlando's famous Restaurants row, Trader's Joe, Home Goods, Publix and plenty of shopping around. Also close to world famous golf courses, minutes to Universal Studios, Disney World, & just 25 minutes to the airport. Best location in town. Don’t miss out on this remarkable property. Also available for lease. Ready to move in. 8449 Via Vittoria Way, Orlando
$1,295,000 Positioned within The Preserve in Laureate Park’s gated community, this exceptional estate offers a refined blend of modern design, privacy, and elevated indoor and outdoor living. With over 4,000 square feet, this five-bedroom, five-bathroom home features a rare dual primary suite layout, a three-car garage, and a private courtyard entrance that creates an impressive arrival. Inside, soaring ceilings and abundant natural light highlight elegant finishes, including crown molding and wood-look ceramic tile throughout the main living areas. The formal dining room features a tray ceiling, wainscoting, and French doors that open to the courtyard for seamless indoor and outdoor living. The chef’s kitchen anchors the home with an expansive center island, quartz countertops, custom cabinetry, a walk-in pantry, and a butler’s pantry with a wine refrigerator, all flowing into the main living space for effortless entertaining. The primary suite offers a private retreat with a sitting area, lanai access, and a spa-inspired bath with soaking tub, walk-in shower, dual vanities, and a custom closet. A secondary private suite with its own entrance is ideal for guests or multigenerational living. Upstairs, a large bonus room with a full bath adds flexible living space. Enjoy a spacious lanai with a custom summer kitchen and fire pit, overlooking a private backyard with no rear neighbors. Laureate Park amenities include an aquatic center, fitness center, community gardens, dog parks, trails, and the Lake House, all just minutes from Lake Nona Medical City, shopping, dining, and top-rated schools. A rare opportunity to own a standout home in one of Central Florida’s most sought-after communities. 5 Beds ⋅ 5 Baths ⋅ S5150389 MLS Positioned within The Preserve in Laureate Park’s gated community, this exceptional estate offers a refined blend of modern design, privacy, and elevated indoor and outdoor living. With over 4,000 square feet, this five-bedroom, five-bathroom home features a rare dual primary suite layout, a three-car garage, and a private courtyard entrance that creates an impressive arrival. Inside, soaring ceilings and abundant natural light highlight elegant finishes, including crown molding and wood-look ceramic tile throughout the main living areas. The formal dining room features a tray ceiling, wainscoting, and French doors that open to the courtyard for seamless indoor and outdoor living. The chef’s kitchen anchors the home with an expansive center island, quartz countertops, custom cabinetry, a walk-in pantry, and a butler’s pantry with a wine refrigerator, all flowing into the main living space for effortless entertaining. The primary suite offers a private retreat with a sitting area, lanai access, and a spa-inspired bath with soaking tub, walk-in shower, dual vanities, and a custom closet. A secondary private suite with its own entrance is ideal for guests or multigenerational living. Upstairs, a large bonus room with a full bath adds flexible living space. Enjoy a spacious lanai with a custom summer kitchen and fire pit, overlooking a private backyard with no rear neighbors. Laureate Park amenities include an aquatic center, fitness center, community gardens, dog parks, trails, and the Lake House, all just minutes from Lake Nona Medical City, shopping, dining, and top-rated schools. A rare opportunity to own a standout home in one of Central Florida’s most sought-after communities. 12735 Banting Terrace, Orlando
$1,290,000 The 0.22-acre parcel is approved for five (5) dwelling units. A rare opportunity to purchase a vacant lot for new construction within two city blocks of Lake Eola (downtown Orlando's crown jewel city park). This is a premier location adjacent to Thornton Park historic district (restaurants, bars, retail, residential). Walkscore of 93 is classified as Walker's Paradise. The parking requirements for this location is only 1 parking space per dwelling unit. Electricity, water and sewer are already available on the property! Right in the heart of Orlando with easy access to everything you love about DTO from the Farmer's markets and events around Lake Eola to theatre at Dr. Phillips center of performing arts and beyond. All of this within walking distance of Thornton Park, Lake Eola, Constitution Green Dog Park, and the Dr. Phillips Performing Arts Center — and just minutes from Orlando Health, the Kia Center, and some of the city's best dining and shopping. O6385695 MLS The 0.22-acre parcel is approved for five (5) dwelling units. A rare opportunity to purchase a vacant lot for new construction within two city blocks of Lake Eola (downtown Orlando's crown jewel city park). This is a premier location adjacent to Thornton Park historic district (restaurants, bars, retail, residential). Walkscore of 93 is classified as Walker's Paradise. The parking requirements for this location is only 1 parking space per dwelling unit. Electricity, water and sewer are already available on the property! Right in the heart of Orlando with easy access to everything you love about DTO from the Farmer's markets and events around Lake Eola to theatre at Dr. Phillips center of performing arts and beyond. All of this within walking distance of Thornton Park, Lake Eola, Constitution Green Dog Park, and the Dr. Phillips Performing Arts Center — and just minutes from Orlando Health, the Kia Center, and some of the city's best dining and shopping. 617 E Church Street, Orlando
$1,288,000 Eagle Creek – Lake Nona | Toll Brothers Luxury Home with Panoramic Golf Course View Experience the perfect blend of luxury, comfort, and timeless design in this impeccably maintained Toll Brothers home, located in the prestigious Eagle Creek Golf Community in Lake Nona. With over $100,000 in high-end upgrades, this residence showcases sophisticated craftsmanship, open-concept living spaces, and breathtaking golf course views—a front-row seat to both sunrise and sunset, creating the ideal setting to build unforgettable memories. Property Highlights: Wood flooring throughout the first and second floors, complemented by upgraded carpet in the bedrooms, all in prime condition. Primary suite conveniently located on the first floor, featuring direct access to the outdoor area, dual his and hers walk-in closets, and a spacious spa-like bathroom. Private office on the main level, ideal for working from home, a study space or playroom for the kids. Gourmet kitchen with an oversized marble island, 42” cabinetry, KitchenAid stainless steel appliances, and an open layout that flows seamlessly into the main living areas, perfect for entertaining. Expansive upstairs loft offering multiple possibilities for recreation and entertainment, plus a large balcony overlooking the golf course with panoramic views. All bedrooms are generously sized, designed for maximum comfort and functionality. Community & Lifestyle: Set within the 24-hour guard-gated Eagle Creek Golf Community, residents enjoy an exceptional lifestyle with resort-style amenities, including a championship golf course, modern fitness center, clubhouse with restaurant and lounge, resort pools, tennis courts, dog park, playgrounds, and scenic walking trails. Located just minutes from Lake Nona Medical City, top-rated schools, fine dining, shopping, and major highways, this home represents a rare opportunity to own a Toll Brothers masterpiece in one of Central Florida’s most desirable communities. By appoitment only. Please text listing agent. 4 Beds ⋅ 4 Baths ⋅ O6455432 MLS Eagle Creek – Lake Nona | Toll Brothers Luxury Home with Panoramic Golf Course View Experience the perfect blend of luxury, comfort, and timeless design in this impeccably maintained Toll Brothers home, located in the prestigious Eagle Creek Golf Community in Lake Nona. With over $100,000 in high-end upgrades, this residence showcases sophisticated craftsmanship, open-concept living spaces, and breathtaking golf course views—a front-row seat to both sunrise and sunset, creating the ideal setting to build unforgettable memories. Property Highlights: Wood flooring throughout the first and second floors, complemented by upgraded carpet in the bedrooms, all in prime condition. Primary suite conveniently located on the first floor, featuring direct access to the outdoor area, dual his and hers walk-in closets, and a spacious spa-like bathroom. Private office on the main level, ideal for working from home, a study space or playroom for the kids. Gourmet kitchen with an oversized marble island, 42” cabinetry, KitchenAid stainless steel appliances, and an open layout that flows seamlessly into the main living areas, perfect for entertaining. Expansive upstairs loft offering multiple possibilities for recreation and entertainment, plus a large balcony overlooking the golf course with panoramic views. All bedrooms are generously sized, designed for maximum comfort and functionality. Community & Lifestyle: Set within the 24-hour guard-gated Eagle Creek Golf Community, residents enjoy an exceptional lifestyle with resort-style amenities, including a championship golf course, modern fitness center, clubhouse with restaurant and lounge, resort pools, tennis courts, dog park, playgrounds, and scenic walking trails. Located just minutes from Lake Nona Medical City, top-rated schools, fine dining, shopping, and major highways, this home represents a rare opportunity to own a Toll Brothers masterpiece in one of Central Florida’s most desirable communities. By appoitment only. Please text listing agent. 10732 Mobberley Circle, Orlando
$1,287,000 This prime land parcel is located approximately 10 minutes from Walt Disney World® & Disney Springs, 10 minutes from SeaWorld®, 15 minutes to airport and just 20 minutes from Universal Orlando Resort™ and the Orange County Convention Center. Located near State Road 535, Interstate 4, State Road 417, and International Drive places the property at the center of one of Florida's most dynamic growth corridors. Currently, the I-4 corridor is undergoing significant expansion and infrastructure improvements, enhancing connectivity and accessibility throughout Central Florida while adding long-term value to the surrounding area. The property is also situated within 20 minutes from the Brightline rail stations, further enhancing its long-term development potential. Currently zoned Agricultural, the parcel offers significant future upside with the potential for rezoning to multifamily, hospitality, mixed-use, or other development opportunities, subject to local approvals. This is a rare opportunity to acquire a strategically located parcel in one of the most sought-after tourism and investment markets in the United States. O6414916 MLS This prime land parcel is located approximately 10 minutes from Walt Disney World® & Disney Springs, 10 minutes from SeaWorld®, 15 minutes to airport and just 20 minutes from Universal Orlando Resort™ and the Orange County Convention Center. Located near State Road 535, Interstate 4, State Road 417, and International Drive places the property at the center of one of Florida's most dynamic growth corridors. Currently, the I-4 corridor is undergoing significant expansion and infrastructure improvements, enhancing connectivity and accessibility throughout Central Florida while adding long-term value to the surrounding area. The property is also situated within 20 minutes from the Brightline rail stations, further enhancing its long-term development potential. Currently zoned Agricultural, the parcel offers significant future upside with the potential for rezoning to multifamily, hospitality, mixed-use, or other development opportunities, subject to local approvals. This is a rare opportunity to acquire a strategically located parcel in one of the most sought-after tourism and investment markets in the United States. S Apopka Vineland Road, Orlando
$1,285,000 Virtually Staged. Luxury Lakefront Living in the Heart of Dr. Phillips Welcome to Lakeside at Toscana, an exclusive gated community set along the tranquil shores of Spring Lake. This extraordinary three-story estate offers 6 bedrooms, 6 bathrooms, and over 4,200 sq. ft. of thoughtfully designed living space, blending elegance, comfort, and entertainment. A dramatic two-story foyer opens to sweeping views of the saltwater infinity-edge pool, tiered lanai, and sparkling lake beyond. A grand staircase and private elevator provide seamless access to all three levels. The chef’s kitchen is a true showpiece, boasting granite countertops, a large island with breakfast bar, gas range, stainless steel appliances, and custom cabinetry. An elegant formal dining room and spacious great room with dramatic sliding doors opening to the lanai create a seamless indoor-outdoor living experience. The first floor also includes a guest suite and full bath. Upstairs, the second floor features three generously sized bedrooms—each with a walk-in closet and full bath—a secondary living area, and a balcony that overlooks the lake and pool, perfectly positioned for morning coffee or evening views of Disney fireworks. A full laundry room completes this level. The third floor offers a private retreat with two luxurious primary suites, each with spa-inspired baths featuring dual vanities, garden tubs, and walk-in showers. One suite opens to a private lakefront balcony, while the other overlooks the picturesque neighborhood. A second laundry room adds to the convenience. Designed for outdoor living, the lanai showcases a resort-style infinity pool with lake views, an outdoor shower, and a summer kitchen with built-in grill—perfect for entertaining. The pool features a brand-new pump for added efficiency and peace of mind. Residents of Toscana enjoy a maintenance-free lifestyle with community amenities that include a clubhouse, fitness center, and resort-style pool. Ideally located just minutes from Restaurant Row, Universal Studios, SeaWorld, Disney, and major highways, this estate combines unparalleled luxury with central convenience. Schedule your private tour today—this rare lakefront residence is not to be missed! 6 Beds ⋅ 6 Baths ⋅ O6349292 MLS Virtually Staged. Luxury Lakefront Living in the Heart of Dr. Phillips Welcome to Lakeside at Toscana, an exclusive gated community set along the tranquil shores of Spring Lake. This extraordinary three-story estate offers 6 bedrooms, 6 bathrooms, and over 4,200 sq. ft. of thoughtfully designed living space, blending elegance, comfort, and entertainment. A dramatic two-story foyer opens to sweeping views of the saltwater infinity-edge pool, tiered lanai, and sparkling lake beyond. A grand staircase and private elevator provide seamless access to all three levels. The chef’s kitchen is a true showpiece, boasting granite countertops, a large island with breakfast bar, gas range, stainless steel appliances, and custom cabinetry. An elegant formal dining room and spacious great room with dramatic sliding doors opening to the lanai create a seamless indoor-outdoor living experience. The first floor also includes a guest suite and full bath. Upstairs, the second floor features three generously sized bedrooms—each with a walk-in closet and full bath—a secondary living area, and a balcony that overlooks the lake and pool, perfectly positioned for morning coffee or evening views of Disney fireworks. A full laundry room completes this level. The third floor offers a private retreat with two luxurious primary suites, each with spa-inspired baths featuring dual vanities, garden tubs, and walk-in showers. One suite opens to a private lakefront balcony, while the other overlooks the picturesque neighborhood. A second laundry room adds to the convenience. Designed for outdoor living, the lanai showcases a resort-style infinity pool with lake views, an outdoor shower, and a summer kitchen with built-in grill—perfect for entertaining. The pool features a brand-new pump for added efficiency and peace of mind. Residents of Toscana enjoy a maintenance-free lifestyle with community amenities that include a clubhouse, fitness center, and resort-style pool. Ideally located just minutes from Restaurant Row, Universal Studios, SeaWorld, Disney, and major highways, this estate combines unparalleled luxury with central convenience. Schedule your private tour today—this rare lakefront residence is not to be missed! 7601 Toscana Boulevard, Orlando
$1,275,000 Virtually Staged. A standout homesite changes everything — and at $1,275,000, this highly desirable Pulte Upton presents a compelling opportunity to own one of the most spacious and versatile floorplans in the gated Isles of Lake Nona. Positioned at the end of a cul-de-sac with no rear neighbor, open green space along one side and expansive water views wrapping two sides of the property, the setting immediately separates this home from typical neighborhood inventory. The combination of privacy, water and open space creates a sense of separation that is difficult to recreate. Built in 2022, the home features 7 bedrooms, 6.5 bathrooms and a 3-car garage, with an expansive two-story layout designed to provide exceptional flexibility for everyday living, entertaining, guests and working from home. A wide paver driveway, stone-accented elevation and mature landscaping create a strong first impression. Inside, bright gathering spaces, high ceilings and abundant natural light complement a clean, neutral design. The kitchen anchors the main living areas and features an oversized island, quartz countertops, extensive cabinetry, stainless steel appliances, built-in oven, cooktop and modern range hood. Its open connection to the living and dining spaces creates an easy flow for both everyday use and entertaining. The first-floor primary suite provides privacy from the secondary bedrooms, while the scale of the floorplan allows each level to function with purpose. Upstairs, a substantial loft creates a true second living area, complemented by additional bedrooms, bathrooms and flexible spaces that can accommodate media, recreation, fitness, a home office or guest accommodations without sacrificing the home's primary gathering areas. The premium homesite remains one of the property's defining advantages. Rather than backing directly to another residence, the home opens toward water, green space and long-distance community views. Combined with its cul-de-sac position, the result is an uncommon sense of openness and privacy within the neighborhood. Residents of Isles of Lake Nona enjoy gated access and resort-style amenities including a clubhouse, fitness center, community pool and splash pad, tennis and pickleball courts, basketball, playground areas and additional recreational spaces, all surrounded by the lakes and ponds that help define the community. Located in the heart of Lake Nona, the home is minutes from Lake Nona Medical City, USTA National Campus, Boxi Park, Lake Nona Town Center, Lake Nona West and Orlando International Airport, with convenient access to SR 417 and SR 528. For buyers comparing Lake Nona luxury homes, this property offers a difficult-to-duplicate combination: a seven-bedroom Pulte Upton, first-floor primary suite, three-car garage, gated community, premium cul-de-sac location, open green space and water views — now offered at a price that creates a compelling opportunity within Isles of Lake Nona. 7 Beds ⋅ 7 Baths ⋅ O6446551 MLS Virtually Staged. A standout homesite changes everything — and at $1,275,000, this highly desirable Pulte Upton presents a compelling opportunity to own one of the most spacious and versatile floorplans in the gated Isles of Lake Nona. Positioned at the end of a cul-de-sac with no rear neighbor, open green space along one side and expansive water views wrapping two sides of the property, the setting immediately separates this home from typical neighborhood inventory. The combination of privacy, water and open space creates a sense of separation that is difficult to recreate. Built in 2022, the home features 7 bedrooms, 6.5 bathrooms and a 3-car garage, with an expansive two-story layout designed to provide exceptional flexibility for everyday living, entertaining, guests and working from home. A wide paver driveway, stone-accented elevation and mature landscaping create a strong first impression. Inside, bright gathering spaces, high ceilings and abundant natural light complement a clean, neutral design. The kitchen anchors the main living areas and features an oversized island, quartz countertops, extensive cabinetry, stainless steel appliances, built-in oven, cooktop and modern range hood. Its open connection to the living and dining spaces creates an easy flow for both everyday use and entertaining. The first-floor primary suite provides privacy from the secondary bedrooms, while the scale of the floorplan allows each level to function with purpose. Upstairs, a substantial loft creates a true second living area, complemented by additional bedrooms, bathrooms and flexible spaces that can accommodate media, recreation, fitness, a home office or guest accommodations without sacrificing the home's primary gathering areas. The premium homesite remains one of the property's defining advantages. Rather than backing directly to another residence, the home opens toward water, green space and long-distance community views. Combined with its cul-de-sac position, the result is an uncommon sense of openness and privacy within the neighborhood. Residents of Isles of Lake Nona enjoy gated access and resort-style amenities including a clubhouse, fitness center, community pool and splash pad, tennis and pickleball courts, basketball, playground areas and additional recreational spaces, all surrounded by the lakes and ponds that help define the community. Located in the heart of Lake Nona, the home is minutes from Lake Nona Medical City, USTA National Campus, Boxi Park, Lake Nona Town Center, Lake Nona West and Orlando International Airport, with convenient access to SR 417 and SR 528. For buyers comparing Lake Nona luxury homes, this property offers a difficult-to-duplicate combination: a seven-bedroom Pulte Upton, first-floor primary suite, three-car garage, gated community, premium cul-de-sac location, open green space and water views — now offered at a price that creates a compelling opportunity within Isles of Lake Nona. 13485 Panama Beach Court, Orlando
$1,275,000 Exceptional oversized executive home with block construction on half-acre prime lot with green space behind, in sought-after Torey Pines. Built to impress, this supersized home features a massive upstairs apartment-style setup with 36x30 family room or game room, mini kitchen/bar, and full bath. Downstairs are 4 additional bedrooms including an expansive primary retreat with double closets plus a concrete-fortified “safe room”. Master bath features double sinks, open shower, and freestanding tub with glass block wall for privacy and natural light. Kitchen is spacious and features a chef’s island with seating, double ovens, cooktop, microwave, and built-in desk. Mitered window in breakfast nook overlooks pool retreat. Massive screen enclosure ensures year-round outdoor entertaining with a saltwater pool, installed jetted tub (heater can be installed), summer kitchen, and expansive pool decking. Tucked away on a cul-de-sac street, this home is move-in ready and includes a 3-car garage and is one of the few homes in the community built with block construction vs wood frame. Located walking distance to Palm Lake Elementary and minutes from famed Restaurant Row, the Dr. Phillips YMCA, Universal Studios, SeaWorld, and Walt Disney World. Experience why Dr. Phillips is Southwest Orlando’s preferred address. 5 Beds ⋅ 5 Baths ⋅ O6414949 MLS Exceptional oversized executive home with block construction on half-acre prime lot with green space behind, in sought-after Torey Pines. Built to impress, this supersized home features a massive upstairs apartment-style setup with 36x30 family room or game room, mini kitchen/bar, and full bath. Downstairs are 4 additional bedrooms including an expansive primary retreat with double closets plus a concrete-fortified “safe room”. Master bath features double sinks, open shower, and freestanding tub with glass block wall for privacy and natural light. Kitchen is spacious and features a chef’s island with seating, double ovens, cooktop, microwave, and built-in desk. Mitered window in breakfast nook overlooks pool retreat. Massive screen enclosure ensures year-round outdoor entertaining with a saltwater pool, installed jetted tub (heater can be installed), summer kitchen, and expansive pool decking. Tucked away on a cul-de-sac street, this home is move-in ready and includes a 3-car garage and is one of the few homes in the community built with block construction vs wood frame. Located walking distance to Palm Lake Elementary and minutes from famed Restaurant Row, the Dr. Phillips YMCA, Universal Studios, SeaWorld, and Walt Disney World. Experience why Dr. Phillips is Southwest Orlando’s preferred address. 8612 Oldbridge Lane, Orlando
$1,275,000 Waterfront Modern Masterpiece in Eagle Creek Golf Community - Welcome to 13265 Bromborough Dr – where contemporary luxury meets serene lakefront living in the prestigious Eagle Creek Golf Community. Built in 2023, this stunning 4-bedroom, 4-bathroom modern estate offers an impressive 4,287 square feet of climate-controlled living space designed for those who refuse to compromise. Step inside and be captivated by the sleek, modern design with tile flooring throughout – no carpet, just elegant, easy-to-maintain surfaces that complement the home's sophisticated aesthetic. Fresh interior paint creates a pristine canvas, while custom window shutters throughout add both style and light control. The walk-in closets feature premium cabinetry systems, maximizing storage with sophisticated organization solutions. The recently completed 480-square-foot addition transforms everyday living into resort-style entertainment, featuring an enclosed lanai with a second full kitchen perfect for hosting gatherings while soaking in breathtaking water views. The two-story layout maximizes the spectacular lakefront setting, with a massive balcony that serves as your private viewing platform to enjoy morning coffee or evening sunsets over the shimmering water. Outside, a beautifully pavered patio extends your living space, while newly installed sidewalks wrap around the home and an extended driveway provides ample parking and enhanced curb appeal. Entertainment reaches new heights in the expansive upstairs bonus room – your future media room, game room, or whatever your lifestyle demands. With four generously appointed bedrooms and four full bathrooms, there's abundant space for family, guests, and all of life's possibilities. Sustainable Living with Solar Advantage - Enjoy the benefits of a leased solar system that delivers near-zero monthly electric and water bills – and the lease includes maintenance coverage for complete peace of mind. Experience modern luxury with dramatically reduced utility costs while embracing sustainable, eco-friendly living. Life at Eagle Creek: Your Private Resort - Beyond your front door awaits a world-class community that rivals the finest resorts. Tee off at the Eagle Creek Golf Club and unwind afterward at the Belfry Restaurant and Bar in the stunning golf clubhouse. Stay active at the resident clubhouse featuring a state-of-the-art fitness center, multiple sparkling pools, tennis courts, and a basketball court. Your furry friends will love the dedicated dog park, while families appreciate having Eagle Creek Elementary School right in the community. With 24-hour guard-gated security, multiple parks throughout the neighborhood, and Eagle Creek Center offering convenient shopping, dining, and services just moments away, everything you need is at your fingertips. This is more than a home; it's a lifestyle statement in one of Orlando's most desirable golf communities, where modern elegance, waterfront tranquility, and sustainable living converge. Don't let this rare opportunity slip away. Contact us today to schedule your private showing and experience the magic of lakefront living at 13265 Bromborough Dr. 4 Beds ⋅ 4 Baths ⋅ O6365868 MLS Waterfront Modern Masterpiece in Eagle Creek Golf Community - Welcome to 13265 Bromborough Dr – where contemporary luxury meets serene lakefront living in the prestigious Eagle Creek Golf Community. Built in 2023, this stunning 4-bedroom, 4-bathroom modern estate offers an impressive 4,287 square feet of climate-controlled living space designed for those who refuse to compromise. Step inside and be captivated by the sleek, modern design with tile flooring throughout – no carpet, just elegant, easy-to-maintain surfaces that complement the home's sophisticated aesthetic. Fresh interior paint creates a pristine canvas, while custom window shutters throughout add both style and light control. The walk-in closets feature premium cabinetry systems, maximizing storage with sophisticated organization solutions. The recently completed 480-square-foot addition transforms everyday living into resort-style entertainment, featuring an enclosed lanai with a second full kitchen perfect for hosting gatherings while soaking in breathtaking water views. The two-story layout maximizes the spectacular lakefront setting, with a massive balcony that serves as your private viewing platform to enjoy morning coffee or evening sunsets over the shimmering water. Outside, a beautifully pavered patio extends your living space, while newly installed sidewalks wrap around the home and an extended driveway provides ample parking and enhanced curb appeal. Entertainment reaches new heights in the expansive upstairs bonus room – your future media room, game room, or whatever your lifestyle demands. With four generously appointed bedrooms and four full bathrooms, there's abundant space for family, guests, and all of life's possibilities. Sustainable Living with Solar Advantage - Enjoy the benefits of a leased solar system that delivers near-zero monthly electric and water bills – and the lease includes maintenance coverage for complete peace of mind. Experience modern luxury with dramatically reduced utility costs while embracing sustainable, eco-friendly living. Life at Eagle Creek: Your Private Resort - Beyond your front door awaits a world-class community that rivals the finest resorts. Tee off at the Eagle Creek Golf Club and unwind afterward at the Belfry Restaurant and Bar in the stunning golf clubhouse. Stay active at the resident clubhouse featuring a state-of-the-art fitness center, multiple sparkling pools, tennis courts, and a basketball court. Your furry friends will love the dedicated dog park, while families appreciate having Eagle Creek Elementary School right in the community. With 24-hour guard-gated security, multiple parks throughout the neighborhood, and Eagle Creek Center offering convenient shopping, dining, and services just moments away, everything you need is at your fingertips. This is more than a home; it's a lifestyle statement in one of Orlando's most desirable golf communities, where modern elegance, waterfront tranquility, and sustainable living converge. Don't let this rare opportunity slip away. Contact us today to schedule your private showing and experience the magic of lakefront living at 13265 Bromborough Dr. 13265 Bromborough Drive, Orlando
$1,275,000 A rare lakefront retreat in the heart of Orlando - private, spacious, and truly one of a kind. Tucked away on peaceful Lake Lockhart, this custom-built estate offers over 4,080 square feet of refined living space, approximately 200 feet of waterfront, a heated pool, screened lanai, private dock, guest apartment, no HOA, and zoning for horses. Properties with this combination of privacy, water frontage, lifestyle amenities and flexibility are increasingly hard to find. The setting is best appreciated in person: after a practical approach from the main corridor, Lake Lockhart Drive opens into a quiet lakefront enclave where the property feels private, serene, and removed from the surrounding city. For the right buyer, this is the rare opportunity - a true Florida waterfront lifestyle without the restrictions of a typical subdivision or HOA. Inside, the home features an expansive open layout with floor-to-ceiling hurricane-rated windows, panoramic water views, a chef’s kitchen with premium appliances, and a luxurious primary suite with spa-style bath and oversized walk-in closet. A separate guest apartment with private entrance offers ideal flexibility for visitors, extended family, multigenerational living, or private work-from-home space. Enjoy resort-style indoor-outdoor living with wide lake views, a screened pool area, private dock, and generous entertaining spaces. This is not a standard subdivision home - it is a private lakefront property for someone looking for space, character, flexibility, and a lifestyle that is difficult to duplicate in Orlando. 4 Beds ⋅ 5 Baths ⋅ A4670683 MLS A rare lakefront retreat in the heart of Orlando - private, spacious, and truly one of a kind. Tucked away on peaceful Lake Lockhart, this custom-built estate offers over 4,080 square feet of refined living space, approximately 200 feet of waterfront, a heated pool, screened lanai, private dock, guest apartment, no HOA, and zoning for horses. Properties with this combination of privacy, water frontage, lifestyle amenities and flexibility are increasingly hard to find. The setting is best appreciated in person: after a practical approach from the main corridor, Lake Lockhart Drive opens into a quiet lakefront enclave where the property feels private, serene, and removed from the surrounding city. For the right buyer, this is the rare opportunity - a true Florida waterfront lifestyle without the restrictions of a typical subdivision or HOA. Inside, the home features an expansive open layout with floor-to-ceiling hurricane-rated windows, panoramic water views, a chef’s kitchen with premium appliances, and a luxurious primary suite with spa-style bath and oversized walk-in closet. A separate guest apartment with private entrance offers ideal flexibility for visitors, extended family, multigenerational living, or private work-from-home space. Enjoy resort-style indoor-outdoor living with wide lake views, a screened pool area, private dock, and generous entertaining spaces. This is not a standard subdivision home - it is a private lakefront property for someone looking for space, character, flexibility, and a lifestyle that is difficult to duplicate in Orlando. 4209 Lake Lockhart Drive, Orlando
$1,257,500 Solar-powered former MODEL HOME with FOUR TESLA POWERWALLS (fully owned) on a 0.53-acre lot in the Estates at Lake Pickett, East Orlando. Built in 2019, this 5-bedroom, 5-full and 2-half-bath two-story offers 4,992 sq ft under air (6,498 total) and upgraded finishes: crown molding, tray ceilings, and custom wall detailing on the main floor and primary suite. A wet bar with wine fridge welcomes guests at the foyer. The kitchen centers on an oversized island with stainless appliances and pendant lighting, open to the great room and dining area with pond views. An office plus a second office nook support working from home. Upstairs, the media room has remote blackout blinds, and the laundry room adds cabinets and a utility sink. The primary suite features motorized shades, a tray ceiling, soaking tub, and large closet with built-ins. Motorized blinds cover most of the home, and the screened porch has an electric retractable screen. A full pool bath is ready for a future pool, and a mudroom organizer and luxury vinyl plank flooring upstairs add everyday function. The garage is air-conditioned with overhead storage racks. Outside, the fenced backyard is framed by a privacy hedge and added trees, with an irrigation well and built-in holiday lighting. Recent electric bills average about $50/month. Private Community boat ramp Access to Lake Pickett, known for outstanding water sports and activities. 5 Beds ⋅ 7 Baths ⋅ O6451769 MLS Solar-powered former MODEL HOME with FOUR TESLA POWERWALLS (fully owned) on a 0.53-acre lot in the Estates at Lake Pickett, East Orlando. Built in 2019, this 5-bedroom, 5-full and 2-half-bath two-story offers 4,992 sq ft under air (6,498 total) and upgraded finishes: crown molding, tray ceilings, and custom wall detailing on the main floor and primary suite. A wet bar with wine fridge welcomes guests at the foyer. The kitchen centers on an oversized island with stainless appliances and pendant lighting, open to the great room and dining area with pond views. An office plus a second office nook support working from home. Upstairs, the media room has remote blackout blinds, and the laundry room adds cabinets and a utility sink. The primary suite features motorized shades, a tray ceiling, soaking tub, and large closet with built-ins. Motorized blinds cover most of the home, and the screened porch has an electric retractable screen. A full pool bath is ready for a future pool, and a mudroom organizer and luxury vinyl plank flooring upstairs add everyday function. The garage is air-conditioned with overhead storage racks. Outside, the fenced backyard is framed by a privacy hedge and added trees, with an irrigation well and built-in holiday lighting. Recent electric bills average about $50/month. Private Community boat ramp Access to Lake Pickett, known for outstanding water sports and activities. 17537 Lagoda Lane, Orlando
$1,250,000 Designed for gathering, with room to retreat, this single-story South Bay home centers Florida living around an expansive screened courtyard with a pool, covered lanai, and outdoor entertaining pavilion. Set within the established Dr. Phillips neighborhood, a circular driveway, arched windows, and recessed entry create a welcoming arrival, while French doors connect generous interiors with the courtyard beyond. Crown molding and tray ceilings bring architectural detail to the living and dining spaces. A fireplace in the formal living room and a second in the family room off the kitchen offer inviting settings for conversation and quiet evenings. A tucked-away wet bar framed by decorative glass doors adds character and convenience when hosting. The kitchen features generous cabinetry, a central island with a gas cooktop and suspended range hood, a built-in oven, breakfast-bar seating, and space for casual dining. The primary suite opens directly to the pool area and includes an extensive walk-in closet with built-in drawers, shelving, and hanging storage. Its bathroom features a long vanity, bathtub, and separate glass-enclosed steam shower. Two secondary bedrooms share a Jack-and-Jill bathroom, while a dedicated laundry room and abundant garage cabinetry provide everyday convenience. The courtyard brings together spaces to swim, dine, lounge, and entertain. A spacious pool deck adjoins the covered lanai, while a separate pavilion houses an outdoor kitchen with bar seating. A dedicated poolside restroom and outdoor shower add convenience. Beyond the screened courtyard, a grassy backyard offers room to play, garden, or simply enjoy a little more time outdoors. Recent updates include a Trane air-conditioning system in 2025, a GE gas cooktop & microwave in 2025, and a GE refrigerator in 2026 with reverse osmosis water. South Bay offers 33 acres of common grounds and parks, approximately 2.5 miles of walking paths, a playground, and two lighted tennis/pickleball courts. Residents also enjoy a private community dock on Lake Tibet, part of the Butler Chain of Lakes, for fishing and lakeside recreation. Oak-lined streets and proximity to Restaurant Row, Sand Lake Road shopping, Bay Hill golf, and Orlando’s attractions complete a setting that pairs neighborhood character with convenient access to dining, shopping and recreation. 3 Beds ⋅ 4 Baths ⋅ O6448526 MLS Designed for gathering, with room to retreat, this single-story South Bay home centers Florida living around an expansive screened courtyard with a pool, covered lanai, and outdoor entertaining pavilion. Set within the established Dr. Phillips neighborhood, a circular driveway, arched windows, and recessed entry create a welcoming arrival, while French doors connect generous interiors with the courtyard beyond. Crown molding and tray ceilings bring architectural detail to the living and dining spaces. A fireplace in the formal living room and a second in the family room off the kitchen offer inviting settings for conversation and quiet evenings. A tucked-away wet bar framed by decorative glass doors adds character and convenience when hosting. The kitchen features generous cabinetry, a central island with a gas cooktop and suspended range hood, a built-in oven, breakfast-bar seating, and space for casual dining. The primary suite opens directly to the pool area and includes an extensive walk-in closet with built-in drawers, shelving, and hanging storage. Its bathroom features a long vanity, bathtub, and separate glass-enclosed steam shower. Two secondary bedrooms share a Jack-and-Jill bathroom, while a dedicated laundry room and abundant garage cabinetry provide everyday convenience. The courtyard brings together spaces to swim, dine, lounge, and entertain. A spacious pool deck adjoins the covered lanai, while a separate pavilion houses an outdoor kitchen with bar seating. A dedicated poolside restroom and outdoor shower add convenience. Beyond the screened courtyard, a grassy backyard offers room to play, garden, or simply enjoy a little more time outdoors. Recent updates include a Trane air-conditioning system in 2025, a GE gas cooktop & microwave in 2025, and a GE refrigerator in 2026 with reverse osmosis water. South Bay offers 33 acres of common grounds and parks, approximately 2.5 miles of walking paths, a playground, and two lighted tennis/pickleball courts. Residents also enjoy a private community dock on Lake Tibet, part of the Butler Chain of Lakes, for fishing and lakeside recreation. Oak-lined streets and proximity to Restaurant Row, Sand Lake Road shopping, Bay Hill golf, and Orlando’s attractions complete a setting that pairs neighborhood character with convenient access to dining, shopping and recreation. 9226 Hidden Bay Lane, Orlando
$1,250,000 Rare opportunity in the highly sought-after Royal Legacy Estates, in the heart of Horizon West — offered by its original owner! This beautifully appointed 4-bedroom, 4-bath home sits on a premium water-view lot with DIRECT SIGHTLINES TO NIGHTLY MAGIC KINGDOM FIREWORKS right from your own backyard. Entertain year-round on the screened lanai featuring a relaxing jacuzzi spa, a summer kitchen with marble countertop and sink, a gas fire pit, and even a mini basketball court with specialty drainage flooring. Inside, designer touches abound: LED-lit accent walls in the entry and dining room, a dramatic two-story living room with crystal chandelier, and a wine cellar with dual-temperature wine fridge. The primary suite impresses with a spa-like soaking tub, glass-enclosed shower, and a ceiling-mounted TV in the en-suite bath. Recent updates include new luxury vinyl flooring downstairs and brand-new carpet upstairs (2025), fresh exterior paint (2024), a tankless water heater (2023), new garage door openers (2026), and built-in ceiling speakers throughout the kitchen, office, garage, and primary suite. A smart electronic entry lock and optional ARLO camera system add peace of mind. Furniture is beautifully curated throughout and can be negotiated separately. This is Florida living — and Disney magic — at its finest. Schedule your private tour today! 4 Beds ⋅ 4 Baths ⋅ O6446565 MLS Rare opportunity in the highly sought-after Royal Legacy Estates, in the heart of Horizon West — offered by its original owner! This beautifully appointed 4-bedroom, 4-bath home sits on a premium water-view lot with DIRECT SIGHTLINES TO NIGHTLY MAGIC KINGDOM FIREWORKS right from your own backyard. Entertain year-round on the screened lanai featuring a relaxing jacuzzi spa, a summer kitchen with marble countertop and sink, a gas fire pit, and even a mini basketball court with specialty drainage flooring. Inside, designer touches abound: LED-lit accent walls in the entry and dining room, a dramatic two-story living room with crystal chandelier, and a wine cellar with dual-temperature wine fridge. The primary suite impresses with a spa-like soaking tub, glass-enclosed shower, and a ceiling-mounted TV in the en-suite bath. Recent updates include new luxury vinyl flooring downstairs and brand-new carpet upstairs (2025), fresh exterior paint (2024), a tankless water heater (2023), new garage door openers (2026), and built-in ceiling speakers throughout the kitchen, office, garage, and primary suite. A smart electronic entry lock and optional ARLO camera system add peace of mind. Furniture is beautifully curated throughout and can be negotiated separately. This is Florida living — and Disney magic — at its finest. Schedule your private tour today! 9500 Prince Harry Drive, Orlando
$1,250,000 Perfectly positioned in the gated, resort-style golf community of Eagle Creek in Lake Nona, this beautifully upgraded 4-bedroom, 4-bathroom home offers a rare combination of water and golf course views from one of the few homesites in the community with this direct sightline. Morning sun fills the backyard, creating a bright, energizing start to the day from the expansive covered lanai — finished in elegant travertine. A standout feature of this home is its own private lanai bathroom, offering guests effortless access without stepping inside. Upstairs, an oversized covered balcony provides incredible entertaining space — large enough for a ping-pong table and a snooker table with room to spare — showcasing the upgraded configuration of this sought-after floor plan. Inside, the first-floor bedroom has been converted into a private suite with its own en-suite bath, ideal for guests or multigenerational living. Elegant boiserie millwork elevates the living and dining rooms, while thoughtful upgrades continue throughout with an EV charger, automated solar shades over the lanai for added comfort and efficiency. The home's uniquely shaped lot offers exceptional privacy from its left neighbor, with direct lanai access for guests. Enjoy Eagle Creek's premier amenities, including an 18-hole championship golf course, community pools, fitness center, tennis courts, and scenic walking trails — all just minutes from Lake Nona Medical City, Orlando International Airport, top-rated schools, shopping, and dining. Motivated seller !!!! 4 Beds ⋅ 4 Baths ⋅ O6433098 MLS Perfectly positioned in the gated, resort-style golf community of Eagle Creek in Lake Nona, this beautifully upgraded 4-bedroom, 4-bathroom home offers a rare combination of water and golf course views from one of the few homesites in the community with this direct sightline. Morning sun fills the backyard, creating a bright, energizing start to the day from the expansive covered lanai — finished in elegant travertine. A standout feature of this home is its own private lanai bathroom, offering guests effortless access without stepping inside. Upstairs, an oversized covered balcony provides incredible entertaining space — large enough for a ping-pong table and a snooker table with room to spare — showcasing the upgraded configuration of this sought-after floor plan. Inside, the first-floor bedroom has been converted into a private suite with its own en-suite bath, ideal for guests or multigenerational living. Elegant boiserie millwork elevates the living and dining rooms, while thoughtful upgrades continue throughout with an EV charger, automated solar shades over the lanai for added comfort and efficiency. The home's uniquely shaped lot offers exceptional privacy from its left neighbor, with direct lanai access for guests. Enjoy Eagle Creek's premier amenities, including an 18-hole championship golf course, community pools, fitness center, tennis courts, and scenic walking trails — all just minutes from Lake Nona Medical City, Orlando International Airport, top-rated schools, shopping, and dining. Motivated seller !!!! 13031 Stanthorne Avenue, Orlando
$1,250,000 Price Improved & Move-in Ready! - Location! Location! Location! The beautiful 2-story house elegantly sits in the highly sought-after neighborhood Parkside, boasting a split floor plan of total 3641sf heated space with 5 bedrooms, 4 full bathrooms and 3-car garage attached. The Chef's gourmet kitchen features quartz countertops, tall wooden cabinetry and shiny stainless steel built in appliances like cooktop, new refrigerator as well as double ovens, microwave, dishwasher and walk-in pantry. The over-sized kitchen island provides workspace and storage galore, while the combined kitchen and ample living area awaits family gathering. A separate formal dinning room is perfect for intimate dinners or celebrations. Downstairs also situates a bedroom with a full bath. Engineered wood throughout the downstairs common area. Upstairs encompasses the rest 4 bedrooms including the master suite, which generously offers 2 large walk-in closets, a spacious bathroom en suite with double sinks, tub, separate toilet room and shower stall. A laundry room is connected to the en suite. At the center of the second floor sits the spacious bonus room, which separates the master suite from other 3/2 bedrooms/bath. New engineered hardwood floorings flow through all bedrooms. Other features include the Culligan filtration/softening system, Nest living system, and Lawn Sprinkler system. Fully fenced backyard and newly enclosed porch ensure the outdoor party private and fun! This property is amazingly located in Dr. Phillips area, in a convenient proximity to I-4, Disney World, theme parks, shopping plazas, restaurants and many attractions. 30 minutes drive north to downtown Orlando and 30 minutes east to Orlando International Airport. Walking distance to the nearby elementary school. The Resort-style community clubhouse is just around the corner at the entrance, dedicating luxury like large swimming pool, tennis courts, playground, party pavilion, soccer field and a meeting room which can be rented for special events. A real property you can not MISS & A great house can be called HOME! 5 Beds ⋅ 4 Baths ⋅ TB8524111 MLS Price Improved & Move-in Ready! - Location! Location! Location! The beautiful 2-story house elegantly sits in the highly sought-after neighborhood Parkside, boasting a split floor plan of total 3641sf heated space with 5 bedrooms, 4 full bathrooms and 3-car garage attached. The Chef's gourmet kitchen features quartz countertops, tall wooden cabinetry and shiny stainless steel built in appliances like cooktop, new refrigerator as well as double ovens, microwave, dishwasher and walk-in pantry. The over-sized kitchen island provides workspace and storage galore, while the combined kitchen and ample living area awaits family gathering. A separate formal dinning room is perfect for intimate dinners or celebrations. Downstairs also situates a bedroom with a full bath. Engineered wood throughout the downstairs common area. Upstairs encompasses the rest 4 bedrooms including the master suite, which generously offers 2 large walk-in closets, a spacious bathroom en suite with double sinks, tub, separate toilet room and shower stall. A laundry room is connected to the en suite. At the center of the second floor sits the spacious bonus room, which separates the master suite from other 3/2 bedrooms/bath. New engineered hardwood floorings flow through all bedrooms. Other features include the Culligan filtration/softening system, Nest living system, and Lawn Sprinkler system. Fully fenced backyard and newly enclosed porch ensure the outdoor party private and fun! This property is amazingly located in Dr. Phillips area, in a convenient proximity to I-4, Disney World, theme parks, shopping plazas, restaurants and many attractions. 30 minutes drive north to downtown Orlando and 30 minutes east to Orlando International Airport. Walking distance to the nearby elementary school. The Resort-style community clubhouse is just around the corner at the entrance, dedicating luxury like large swimming pool, tennis courts, playground, party pavilion, soccer field and a meeting room which can be rented for special events. A real property you can not MISS & A great house can be called HOME! 8426 Morehouse Drive, Orlando
$1,250,000 Experience artful living in Lake Como/Bel Air Heights. This custom 2019 home was designed to showcase creativity—from soaring gallery walls in the open-concept living area to outdoor sculptures by an acclaimed local artist. Situated on a rare .24-acre lot, this 4-bedroom, 3-bath pool home offers more than 3,400 square feet of thoughtfully designed living space, featuring premium hardwood floors, a modern kitchen with ceiling-height custom cabinetry, an oversized island, and stainless steel appliances. Entertain in the expansive covered lanai with a Paradise Grill summer kitchen or relax beside the stunning heated pool and spa, completed in 2021, with elegant water features. The main-floor primary suite includes a walk-in closet with custom cabinetry and offers serene pool views and private access to the backyard. The spa-inspired primary bath features dual vanities and a standalone soaking tub. Upstairs, you’ll find three additional bedrooms, a versatile loft/entertainment space, and abundant storage. Upgrades include exterior repainting, new landscaping, and energy-efficient features such as Icynene insulation, double-pane windows, and dual HVAC systems. Additional highlights include an oversized three-car garage and a welcoming front porch with artist-designed flooring. Located within walking distance of the Hourglass District, parks, and top-rated schools including Lake Como K-8 and Boone High School, this home blends artistic expression with modern luxury. Make your home a masterpiece and embrace the lifestyle of artful living. 5 Beds ⋅ 3 Baths ⋅ O6412163 MLS Experience artful living in Lake Como/Bel Air Heights. This custom 2019 home was designed to showcase creativity—from soaring gallery walls in the open-concept living area to outdoor sculptures by an acclaimed local artist. Situated on a rare .24-acre lot, this 4-bedroom, 3-bath pool home offers more than 3,400 square feet of thoughtfully designed living space, featuring premium hardwood floors, a modern kitchen with ceiling-height custom cabinetry, an oversized island, and stainless steel appliances. Entertain in the expansive covered lanai with a Paradise Grill summer kitchen or relax beside the stunning heated pool and spa, completed in 2021, with elegant water features. The main-floor primary suite includes a walk-in closet with custom cabinetry and offers serene pool views and private access to the backyard. The spa-inspired primary bath features dual vanities and a standalone soaking tub. Upstairs, you’ll find three additional bedrooms, a versatile loft/entertainment space, and abundant storage. Upgrades include exterior repainting, new landscaping, and energy-efficient features such as Icynene insulation, double-pane windows, and dual HVAC systems. Additional highlights include an oversized three-car garage and a welcoming front porch with artist-designed flooring. Located within walking distance of the Hourglass District, parks, and top-rated schools including Lake Como K-8 and Boone High School, this home blends artistic expression with modern luxury. Make your home a masterpiece and embrace the lifestyle of artful living. 2107 Hargill Drive, Orlando
$1,250,000 Located in the prestigious Estates at Parkside, in the heart of Doctor Phillips, this elegant 5-bedroom residence offers refined living in one of Orlando’s most sought-after gated communities. The home features a spacious and light-filled layout, with a formal dining room, private office with custom cabinetry, and a gourmet kitchen fully equipped with built-in appliances and ample storage, seamlessly connecting to the main living areas. Custom-built furniture and cabinetry convey with the property, offering a rare turnkey opportunity. The house comes with solar panels. Designed for comfort and entertainment, the home includes a professionally designed cinema room with acoustic insulation, multiple living spaces, and a luxurious master suite with custom panels and decorative fireplace. Bedrooms are generously sized and well-ventilated throughout. The covered outdoor gourmet area opens to a private backyard with space to add a pool or jacuzzi, with an expansion project available. Residents enjoy exclusive access to a clubhouse and community amenities, all conveniently located near top-rated schools, fine dining, and shopping. A distinguished home offering luxury, functionality, and exceptional lifestyle in Doctor Phillips. 5 Beds ⋅ 4 Baths ⋅ O6377060 MLS Located in the prestigious Estates at Parkside, in the heart of Doctor Phillips, this elegant 5-bedroom residence offers refined living in one of Orlando’s most sought-after gated communities. The home features a spacious and light-filled layout, with a formal dining room, private office with custom cabinetry, and a gourmet kitchen fully equipped with built-in appliances and ample storage, seamlessly connecting to the main living areas. Custom-built furniture and cabinetry convey with the property, offering a rare turnkey opportunity. The house comes with solar panels. Designed for comfort and entertainment, the home includes a professionally designed cinema room with acoustic insulation, multiple living spaces, and a luxurious master suite with custom panels and decorative fireplace. Bedrooms are generously sized and well-ventilated throughout. The covered outdoor gourmet area opens to a private backyard with space to add a pool or jacuzzi, with an expansion project available. Residents enjoy exclusive access to a clubhouse and community amenities, all conveniently located near top-rated schools, fine dining, and shopping. A distinguished home offering luxury, functionality, and exceptional lifestyle in Doctor Phillips. 8324 Ludington Circle, Orlando
$1,250,000 Virtually Staged. Welcome Home! Some photos may be virtually staged. Wow, wow, wow! This WONDERFUL 5 Bedroom REMODELED Lakefront Home (and a 3 car garage) in a gated community, on Lake Holden, is ready for YOU! As you drive up to the home, the first thing you notice is the BEAUTIFUL PAVERS and the TILE ROOF that adds character to the home as well as multiple extra years of protectionfor this MODERN MEDITERRANEAN BEAUTY! As you step past the porch and into the home, you see what is currently a home office ( can be used as a downstairs bedroom). Take a few more steps and you immediately see the expansive new flooring that is set throughout the whole downstairs. As you enter the kitchen, you notice how much care and passion are shown in this GORGEOUS remodeled kitchen. The kitchen features STUNNING 42inch kitchen cabinets, STAINLESS STEEL APPLIANCES, QUARTZ COUNTERTOPS,a CENTER ISLAND, and LIGHTING upgrades! Imagine those days cooking surrounded by family and friends gathering around the ISLAND and the FAMILY ROOM sharing GOOD TIMES! This home is PERFECT for entertaining ! The pantry allows a place to store all you need, and with the upgrades in the rollout drawers, you can stash away all the clutter from small appliances. The dining area is where you can sit and chat ang look out the picture frame window and see BEAUTIFUL LAKE HOLDEN!! ( or look the other way and enjoy the TV:) The primary bedroom is conveniently located a few steps away . The Primary features and added space to work, play, sit, or even exercise! This buildout features MORE STORAGE! This SPACIOUS Primary has an AWESOME remodeled bathroom to go along with it. The shower has TWO separate shower heads, so 2 can shower at the same time, as well as a steam element to have a steam room. As you make your way upstairs, there is still SO MUCH HOUSE to see! The BONUS ROOM upstairs is where you can entertain as well. Set up a pool table, play ping pong, or just relax and watch a movie on the big screen. This FLEX space allows for all options from studying to partying. The remaining bedrooms are all up here, including the ensuite. When you want to PARTY, you can go out to the PATIO and look at the LAKE and relax after a long day out and about. Now, for all those who want to understand what LAKE LIFE is all about, make your way to the deck out back! This is where WEEKEND after WEEKEND memories will be made! IMAGINE all the times you and family and friends you, family and friends will cool off during those wonderful hot summers in FLORIDA! IMAGINE all those wonderful pics you can post to social media with the GOOD TIMES on the LAKE! This home is conveniently located close to EVERYTHING! Airports, ATTRACTIONS, SODO, are all a hop, skip and jump away! Cornerstone Charter Academy can be the school of choice for those who choose to. WELCOME HOME! 5 Beds ⋅ 4 Baths ⋅ O6374542 MLS Virtually Staged. Welcome Home! Some photos may be virtually staged. Wow, wow, wow! This WONDERFUL 5 Bedroom REMODELED Lakefront Home (and a 3 car garage) in a gated community, on Lake Holden, is ready for YOU! As you drive up to the home, the first thing you notice is the BEAUTIFUL PAVERS and the TILE ROOF that adds character to the home as well as multiple extra years of protectionfor this MODERN MEDITERRANEAN BEAUTY! As you step past the porch and into the home, you see what is currently a home office ( can be used as a downstairs bedroom). Take a few more steps and you immediately see the expansive new flooring that is set throughout the whole downstairs. As you enter the kitchen, you notice how much care and passion are shown in this GORGEOUS remodeled kitchen. The kitchen features STUNNING 42inch kitchen cabinets, STAINLESS STEEL APPLIANCES, QUARTZ COUNTERTOPS,a CENTER ISLAND, and LIGHTING upgrades! Imagine those days cooking surrounded by family and friends gathering around the ISLAND and the FAMILY ROOM sharing GOOD TIMES! This home is PERFECT for entertaining ! The pantry allows a place to store all you need, and with the upgrades in the rollout drawers, you can stash away all the clutter from small appliances. The dining area is where you can sit and chat ang look out the picture frame window and see BEAUTIFUL LAKE HOLDEN!! ( or look the other way and enjoy the TV:) The primary bedroom is conveniently located a few steps away . The Primary features and added space to work, play, sit, or even exercise! This buildout features MORE STORAGE! This SPACIOUS Primary has an AWESOME remodeled bathroom to go along with it. The shower has TWO separate shower heads, so 2 can shower at the same time, as well as a steam element to have a steam room. As you make your way upstairs, there is still SO MUCH HOUSE to see! The BONUS ROOM upstairs is where you can entertain as well. Set up a pool table, play ping pong, or just relax and watch a movie on the big screen. This FLEX space allows for all options from studying to partying. The remaining bedrooms are all up here, including the ensuite. When you want to PARTY, you can go out to the PATIO and look at the LAKE and relax after a long day out and about. Now, for all those who want to understand what LAKE LIFE is all about, make your way to the deck out back! This is where WEEKEND after WEEKEND memories will be made! IMAGINE all the times you and family and friends you, family and friends will cool off during those wonderful hot summers in FLORIDA! IMAGINE all those wonderful pics you can post to social media with the GOOD TIMES on the LAKE! This home is conveniently located close to EVERYTHING! Airports, ATTRACTIONS, SODO, are all a hop, skip and jump away! Cornerstone Charter Academy can be the school of choice for those who choose to. WELCOME HOME! 4509 Patricia Ann Court, Orlando
$1,250,000 LOCATION LOCATION! Unique architectural design commercial unit in one of the most sought-after professional business centers in Orlando, The South Park. This unit is 2,062 SF with tilt-up concrete walls, all built-out, and with 500 SF second-floor mezzanine included in square footage. Ample open parking. Great location off of John Young Pkwy and Sand Lake Road, minutes away from the Turnpike, Universal Studios (and their new theme park under development), International Drive, the Mall at Millenia, and Florida Mall. Convenient to SR 528, I-4, and Convention Center. O6199781 MLS LOCATION LOCATION! Unique architectural design commercial unit in one of the most sought-after professional business centers in Orlando, The South Park. This unit is 2,062 SF with tilt-up concrete walls, all built-out, and with 500 SF second-floor mezzanine included in square footage. Ample open parking. Great location off of John Young Pkwy and Sand Lake Road, minutes away from the Turnpike, Universal Studios (and their new theme park under development), International Drive, the Mall at Millenia, and Florida Mall. Convenient to SR 528, I-4, and Convention Center. 8803 Futures Drive Unit 3, Orlando
$1,249,900 MOVE IN READY!!!!! -New construction in the Corrine/Winter Park/Baldwin Park Corridor...Custom Built by Main Street Builders. 4 Bedrooms/2.5 Bath POOL HOME, Open Concept Kitchen/Dining/Family Room, Custom features include White Shaker Style Cabinets with Stackers to the Ceiling, TAJ MAHAL Quartz C-tops, Large Island with Waterfall counters, Gas Cooking, Custom Outdoor Kitchen, Stainless Steel Appliances, Tile Wood Plank Floors, 8 ft. Doors, Sand Finish Stucco, MARBLE Pool Coping and deck, Tongue and Grove Porch Ceilings, Vinyl 6' Fence, 7.25" Baseboards, and much more. 4 Beds ⋅ 3 Baths ⋅ O6447462 MLS MOVE IN READY!!!!! -New construction in the Corrine/Winter Park/Baldwin Park Corridor...Custom Built by Main Street Builders. 4 Bedrooms/2.5 Bath POOL HOME, Open Concept Kitchen/Dining/Family Room, Custom features include White Shaker Style Cabinets with Stackers to the Ceiling, TAJ MAHAL Quartz C-tops, Large Island with Waterfall counters, Gas Cooking, Custom Outdoor Kitchen, Stainless Steel Appliances, Tile Wood Plank Floors, 8 ft. Doors, Sand Finish Stucco, MARBLE Pool Coping and deck, Tongue and Grove Porch Ceilings, Vinyl 6' Fence, 7.25" Baseboards, and much more. 1830 Lake Sue Drive, Orlando
$1,249,900 Under Construction. Welcome to a new standard of luxury living in Wedgefield, where everyday life feels like a private resort. Situated on a beautiful one-acre homesite with no wetlands and no HOA, this exceptional new construction home is thoughtfully designed around the Florida lifestyle. The resort-inspired backyard features a sparkling swimming pool, expansive covered lanai, fully equipped outdoor kitchen, oversized paver terrace, and dedicated artificial turf sun lounge, creating the perfect setting for entertaining, relaxing, and enjoying year-round outdoor living. Inside, this thoughtfully designed 4-bedroom, dedicated office, 3.5-bath residence features a true 4-car garage, an impressive 100-foot driveway, soaring ceilings, and an open-concept floor plan that blends elegance with everyday functionality. The spacious great room is anchored by a dramatic floor-to-ceiling stone fireplace with custom built-in cabinetry and shelving, while a 16-foot sliding glass door fills the home with natural light and creates a seamless indoor-outdoor living experience. At the heart of the home, the chef-inspired kitchen showcases Taj Mahal quartz countertops, custom designer cabinetry, an oversized center island, premium ZLINE Autograph appliances, and a true walk-in butler's pantry complete with custom cabinetry, abundant storage, and a dedicated prep area. A custom wine and bar feature adjacent to the dining room creates another elegant focal point for entertaining. The private primary suite serves as a luxurious retreat with dual walk-in closets and a spa-inspired bathroom featuring an oversized wraparound shower, and refined designer finishes. Calacatta Oro quartz continues throughout the secondary bathrooms, creating a cohesive, high-end finish palette. Every detail has been thoughtfully curated, from the soaring ceilings and custom fireplace to the designer kitchen, butler's pantry, premium quartz selections, and exceptional indoor-outdoor living spaces. Combined with the privacy of a one-acre homesite and the freedom of no HOA, this home delivers a level of luxury and craftsmanship rarely found in Wedgefield. Ideally located just 15 minutes from Lake Nona and Orlando International Airport, approximately 30 minutes from Downtown Orlando and Central Florida's world-famous attractions, and 30–40 minutes from the Space Coast beaches, this home offers the perfect balance of privacy, convenience, and luxury. This is more than just a new construction home...it's a thoughtfully designed luxury residence built for the way people truly want to live. Photos are from another recently completed model. Final construction finishes, materials, colors, dimensions, and features may vary. 4 Beds ⋅ 4 Baths ⋅ O6445579 MLS Under Construction. Welcome to a new standard of luxury living in Wedgefield, where everyday life feels like a private resort. Situated on a beautiful one-acre homesite with no wetlands and no HOA, this exceptional new construction home is thoughtfully designed around the Florida lifestyle. The resort-inspired backyard features a sparkling swimming pool, expansive covered lanai, fully equipped outdoor kitchen, oversized paver terrace, and dedicated artificial turf sun lounge, creating the perfect setting for entertaining, relaxing, and enjoying year-round outdoor living. Inside, this thoughtfully designed 4-bedroom, dedicated office, 3.5-bath residence features a true 4-car garage, an impressive 100-foot driveway, soaring ceilings, and an open-concept floor plan that blends elegance with everyday functionality. The spacious great room is anchored by a dramatic floor-to-ceiling stone fireplace with custom built-in cabinetry and shelving, while a 16-foot sliding glass door fills the home with natural light and creates a seamless indoor-outdoor living experience. At the heart of the home, the chef-inspired kitchen showcases Taj Mahal quartz countertops, custom designer cabinetry, an oversized center island, premium ZLINE Autograph appliances, and a true walk-in butler's pantry complete with custom cabinetry, abundant storage, and a dedicated prep area. A custom wine and bar feature adjacent to the dining room creates another elegant focal point for entertaining. The private primary suite serves as a luxurious retreat with dual walk-in closets and a spa-inspired bathroom featuring an oversized wraparound shower, and refined designer finishes. Calacatta Oro quartz continues throughout the secondary bathrooms, creating a cohesive, high-end finish palette. Every detail has been thoughtfully curated, from the soaring ceilings and custom fireplace to the designer kitchen, butler's pantry, premium quartz selections, and exceptional indoor-outdoor living spaces. Combined with the privacy of a one-acre homesite and the freedom of no HOA, this home delivers a level of luxury and craftsmanship rarely found in Wedgefield. Ideally located just 15 minutes from Lake Nona and Orlando International Airport, approximately 30 minutes from Downtown Orlando and Central Florida's world-famous attractions, and 30–40 minutes from the Space Coast beaches, this home offers the perfect balance of privacy, convenience, and luxury. This is more than just a new construction home...it's a thoughtfully designed luxury residence built for the way people truly want to live. Photos are from another recently completed model. Final construction finishes, materials, colors, dimensions, and features may vary. 18830 Natchez Street, Orlando