Woodlark Model – Westlake, Florida

Presented by David Cepeda · Star Platinum Realty Group Inc.
Phone: (561) 450-9339 · Email: dcepeda@starplatinumrealty.com


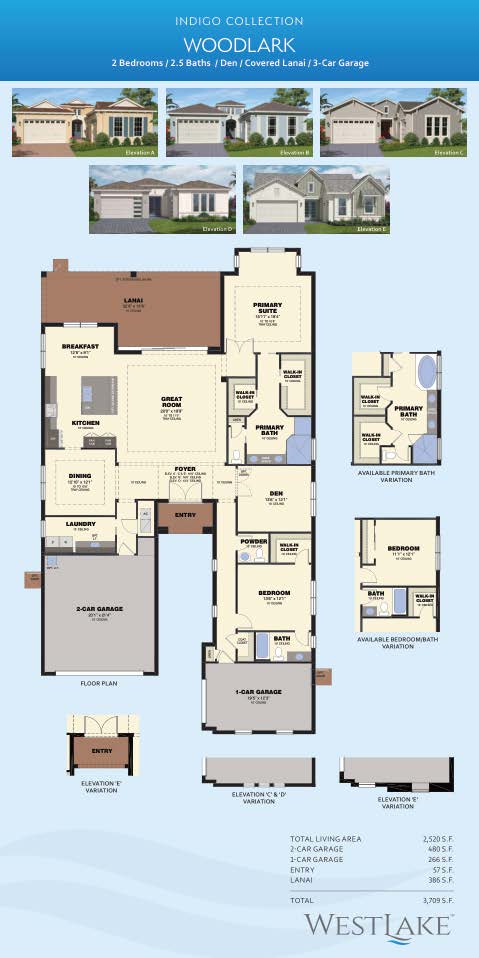
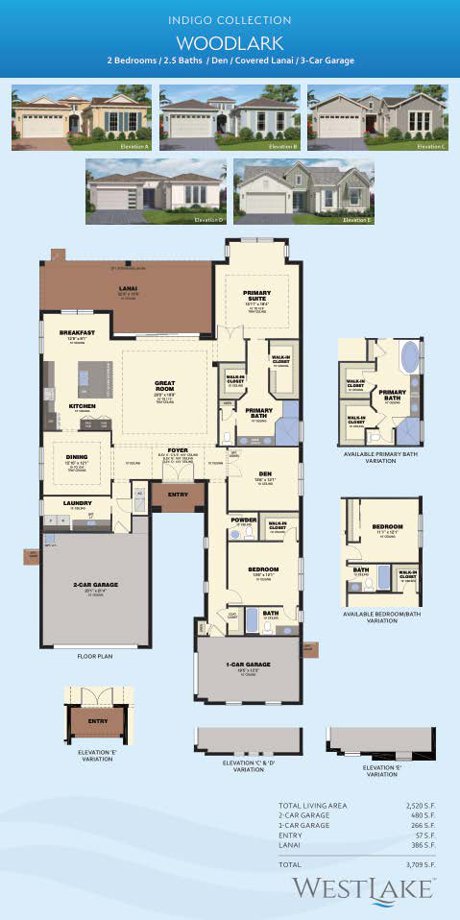
Woodlark 

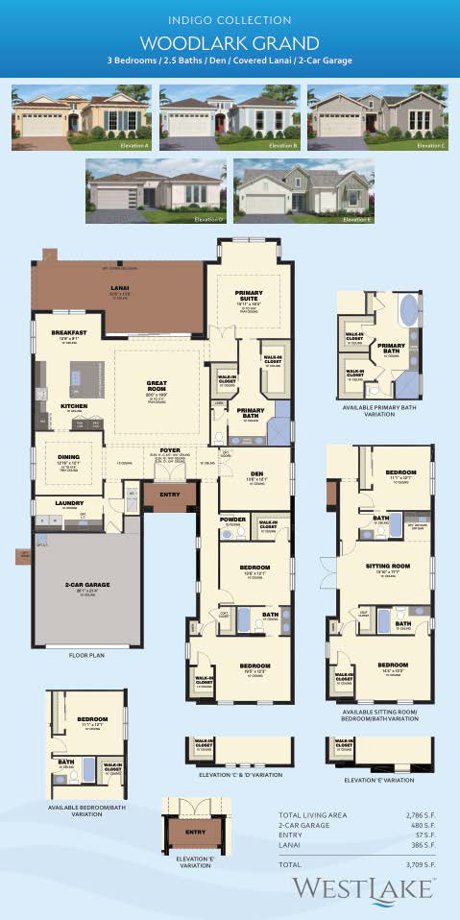
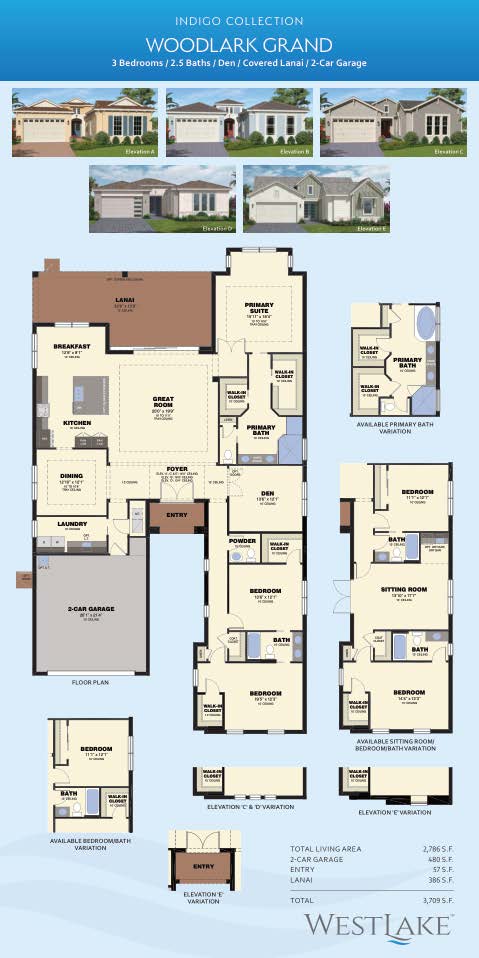
Woodlark Grand

Westlake · New Construction

The Woodlark is a beautifully crafted single-family home in the Indigo Collection at Westlake, Florida — a vibrant, master-planned community in Palm Beach County built by Minto Communities. Known for its thoughtful design, spacious interior, and modern finishes, the Woodlark offers a sophisticated and comfortable lifestyle in one of South Florida’s fastest-growing new home communities.

Key Highlights:
• 2 Bedrooms
• 2.5 Bathrooms
• Approx. 2,520 A/C Sq. Ft.
• Approx. 3,709 Total Sq. Ft.
• Single-Story Design
• 3-Car Garage
• To-Be-Built New Construction Home
• Pricing from approximately $554,990*


Property Overview

The Woodlark home plan features a bright, open layout designed to enhance both everyday living and entertaining. Upon entering, you are welcomed into a spacious foyer that flows into an expansive great room, with convenient access to the kitchen, dining area, and outdoor living spaces.

Its thoughtful single-story design creates a comfortable balance of open common areas and private bedroom spaces. The owner’s suite is positioned for privacy with its own en-suite bathroom, while the second bedroom and bath provide flexibility for guests, family members, or a home office.

A spacious 3-car garage adds storage, utility, and convenience — ideal for homeowners who need extra space.


Home Features & Highlights

Living & Entertaining Spaces

• Bright, open great room ideal for gatherings
• Seamless flow to dining area and kitchen
• Large windows providing abundant natural light
• Spacious layout designed for comfort and functionality

Kitchen & Dining

• Central kitchen layout connected to the dining space
• Large island with seating (per plan)
• Ample cabinetry and pantry storage
• Great visibility into the living areas

Owner’s Suite

• Private suite with excellent separation from living areas
• Large bedroom with space for sitting area or workspace
• En-suite bathroom with dual vanities and walk-in shower (per builder plan)
• Generous walk-in closet

Secondary Bedroom & Bath

• Well-sized secondary bedroom
• Access to a full bathroom nearby
• Ideal for guests, office, or multigenerational living

Garage & Storage

• Spacious 3-car garage
• Opportunity for additional storage, hobby space, or golf cart parking
• Multiple garage configurations depending on homesite


Life in Westlake, Florida

Westlake is a modern, master-planned community in Western Palm Beach County designed around lifestyle, recreation, and convenience. Homeowners enjoy beautifully designed neighborhoods, expansive green spaces, and an array of resort-style amenities.

Community & Area Amenities

• Resort-style pool and recreational facilities (per community plan)
• Walking and biking trails throughout the community
• Parks, playgrounds, and open spaces
• Ever-growing town center with shopping, dining, and services
• Proximity to beaches, equestrian venues, golf, and major roadways
• A-rated school options nearby


Interested in the Woodlark Model at Westlake?

For floor plans, current pricing, available homesites, or to schedule a private tour of the Woodlark model, contact:

David Cepeda
Star Platinum Realty Group Inc.
Phone: (561) 450-9339
Email: dcepeda@starplatinumrealty.com

You may also use the contact form on this page and mention the Woodlark Model in Westlake for personalized assistance.


Disclaimer

Information is deemed reliable but not guaranteed. Pricing, square footage, features, and availability are subject to change without notice. Please verify all details directly with the builder or your real estate professional.


Westlake Resale Market

5555 Zestar Lane, Westlake
$699,990
4 Beds ⋅ 4 Baths ⋅ B26092835 MLS
Located in Westlake, this beautifully appointed 4-bedroom, 3.5-bathroom home features 2,931 square feet of living space, thoughtfully designed for comfort, functionality, and entertaining. From the upgraded flooring throughout to the spacious rooms and fenced backyard, this home combines modern living with everyday luxury. Inside, you'll find generously sized living spaces that create an inviting atmosphere for gathering, hosting guests, or simply enjoying the comforts of home. The upgraded flooring flows throughout the residence, creating a cohesive, polished look while adding to the home's modern appeal. The spacious layout provides flexibility for today's lifestyle, whether you need room for a home office or additional space to entertain. The primary suite is a tru e retreat, featuring an attached sitting room that provides space for a reading lounge, quiet escape, home office, or personal relaxation area. With four bedrooms and three-and-a-half bathrooms, the home provides ample space and privacy for residents and guests alike. Step outside to the fenced backyard, where you can enjoy added privacy, create your own outdoor oasis, or entertain guests. Completing the property is a three-car garage, with room for vehicles, storage, and everyday essentials. Added Water Softener/Purifier 2026. Added new tankless water heater 2026. Westlake includes a community pool and amenities for recreation and leisure.

5555 Zestar Lane, Westlake

4931 Rivo Alto Circle, Westlake
$799,997
3 Beds ⋅ 3 Baths ⋅ B26092430 MLS
Welcome home to this newly constructed, thoughtfully upgraded Lila model in Cresswind at Westlake, a premier 55+ active gated community with resort-style amenities allowing you to live an active lifestyle in Palm Beach County. No waiting for this new construction home with over 200k in builder upgrades. The Lila model offers 3 bedrooms, 3 bathrooms and a 3-car garage, 2,129 sqft of living space with high-end upgrades. Soaring 12-14ft ceilings, 10ftx16ft sliding glass doors and tranquil lake views create a bright, inviting space with open concept living. The chef's kitchen showcases GE Cafe appliances, 5-burner gas stove, pro canopy hood, granite sink, quartz countertops and upgraded soft close cabinetry. A built-out spacious walk-in pantry with countertop, backsplash, cabinets/drawers and glass door add extra storage space and convenience. A quartz backsplash, 3-inch-thick oversized island and island pendant lights completes this amazing kitchen. A thoughtfully finished laundry room includes counter, sink, cabinetry and upgraded washer and dryer. Zebra blinds throughout, ceiling fans, light fixtures, alarm system, raised tv outlets and impact doors and windows complete this move-in ready home. The primary en-suite bedroom has quartz countertops, upgraded cabinets, double sinks, 96in frameless glass shower and upgraded shower tile to the ceiling. An ample walk-in closet completes the primary en-suite. The 2nd bathroom en-suite has a shower/tub combo and 3rd bathroom has a glass frameless standup shower, both have upgraded quartz countertops and cabinetry with mirror and shower tile to the ceiling. There are upgraded satin nickel finishes and upscale 24x24 level 5 tile throughout the home. The Flex room offers additional versatility for an office; theater room or even a 4th bedroom. Relax on the covered lanai overlooking the lake with a fully fenced backyard. A summer kitchen rough-in, tankless water heater and gas line for future pool or generator provide added possibilities for personalizing your outdoor retreat. The attic is spray foamed for added insulation and energy savings. Zip on over to the clubhouse in a golf cart to experience resort-style living with pickleball, tennis, bocce ball, horseshoes, dog parks, pool, resistance pool, hot tub, cabanas and a full calendar of social events and activities. Lawn care, landscaping and high-speed internet are included in the HOA fees. Enjoy community security, access to Westlake Adventure Park amenities and convenient proximity to Westlake ER, shopping and restaurants. Skip the construction timeline, high-cost upgrades and the work of adding finishing touches like blinds and ceiling fans-this upgraded lakefront home is ready now and still under builder warranty. Leave the snow behind and start a new chapter in this amazing community enjoying your best life in paradise year-round!

4931 Rivo Alto Circle, Westlake

15606 Goldfinch Circle, Westlake
$729,999
3 Beds ⋅ 3 Baths ⋅ B26088075 MLS
Welcome to this beautifully upgraded Schefflera model, nestled within the gated Meadows community in highly sought-after Westlake. This exceptional 3-bedroom + den, 2.5-bathroom home offers 2,306 sq. ft. of elegant living space and a 2-car garage, with a perfect blend of modern style, functionality, and Florida living. From the moment you arrive, you'll appreciate the gorgeous landscaping, custom exterior lighting, extended driveway, and welcoming walkway. As well as a beautifully illuminated walkway that leads you around the house and into the private backyard retreat. Impact windows throughout provide enhanced protection, security, and year-round durability. Inside, the open-concept floor plan features stunning gray wood-look tile flooring, soaring vaulted ceilings, and beautiful shiplap accents. The gourmet kitchen is designed to impress with white shaker cabinetry, granite countertops, stainless-steel appliances, double wall ovens, French-door refrigerator, and a walk in pantry. The kitchen opens seamlessly to the spacious living room, complete with recessed lighting, a stylish chandelier, and a custom decorative accent wall. Large impact sliding glass doors lead to an incredible outdoor retreat featuring a motorized screened-in lanai, extended travertine patio and breathtaking lake and tree-lined views—perfect for entertaining or relaxing year-round. The spacious primary suite offers a peaceful retreat with recessed lighting, a striking vertical wood accent wall, bay windows with lake views, and two walk-in closets. The luxurious primary bathroom features gray shaker cabinetry, granite countertops, black fixtures, and a seamless glass-enclosed shower. Two additional spacious bedrooms feature custom vertical wood accent walls and built in custom closets. The beautifully appointed guest bathroom offers white shaker cabinetry, granite countertops, black hardware, a separate soaking tub, and glass-enclosed shower. Additional highlights include a stylish powder room, a versatile den/home office with glass doors, built-in cabinetry, and shiplap accent wall, and a fully upgraded laundry room with custom cabinetry, laundry sink, and premium front-loading appliances. With its extensive upgrades, stunning lake views, exceptional outdoor living space, and desirable Westlake location, this home offers the perfect combination of luxury, comfort, and Florida lifestyle. This one truly has it all and is move-in ready!

15606 Goldfinch Circle, Westlake

14176 Foothill Falls Way, Westlake
$675,000
4 Beds ⋅ 3 Baths ⋅ B26085517 MLS
14176 Foothill Falls offers so much more than new construction. Thoughtfully customized and layered with designer upgrades, this home feels polished, warm and complete from the moment you enter through the door. Beyond the new roof, impact glass, in-wall pest control system, EV charging station and desirable corner lot, the attention to detail is everywhere. Stylish light fixtures and fans, custom window treatments throughout, and a built-in wall unit featuring space for a 98-inch TV, new Sonos soundbar and display niches create a living space that feels both sophisticated and personal. The kitchen is anything but builder-basic, with upgraded appliances, an extended island featuring a dramatic 3-inch mitered-edge countertop, plus expanded countertops and cabinetry for additional workspace and storage. Warm wood-look tile plank flooring flows throughout the main living areas, while plush, sound-dampening carpet adds comfort to the bedrooms and office. The fourth bedroom is currently staged as an office with glass doors, creating a polished and flexible work-from-home space. Furniture is negotiable. Thoughtful upgrades continue throughout the home with a front-loading washer and dryer on raised pedestals, frameless glass shower enclosures, upgraded bathroom countertops and designer shower tile. Every detail has been considered, every upgrade is already completed. No waiting on construction, no adding upgrades after closing and nothing cookie-cutter about it. Not all newer homes are created equal, and this is the one you've been waiting for.

14176 Foothill Falls Way, Westlake

Start Your Search

How much is your home worth?

Get instant property value now!